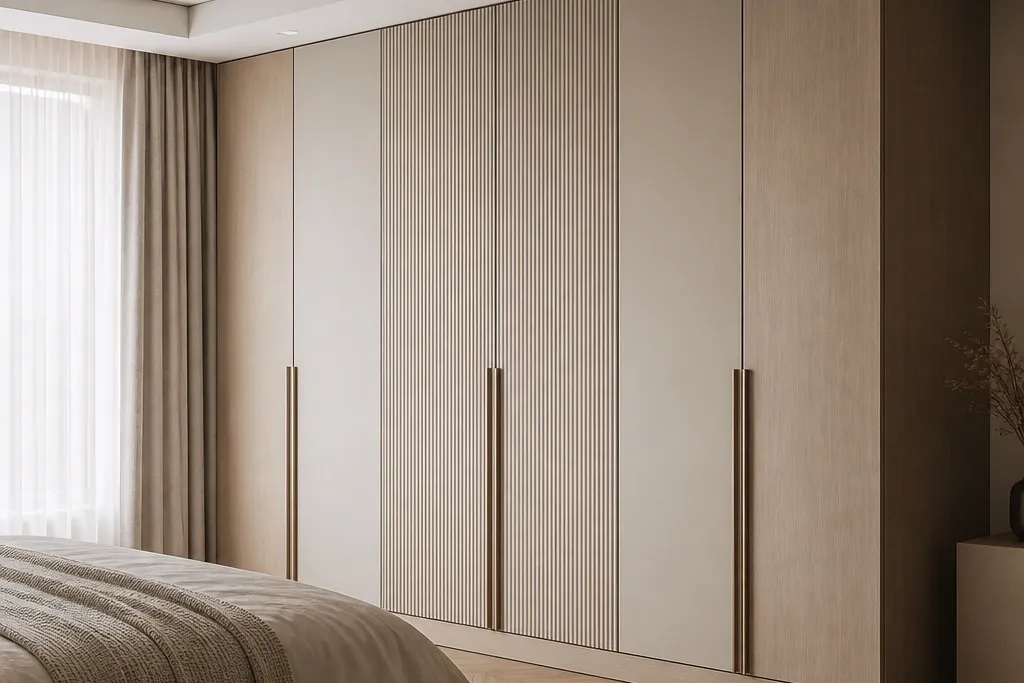
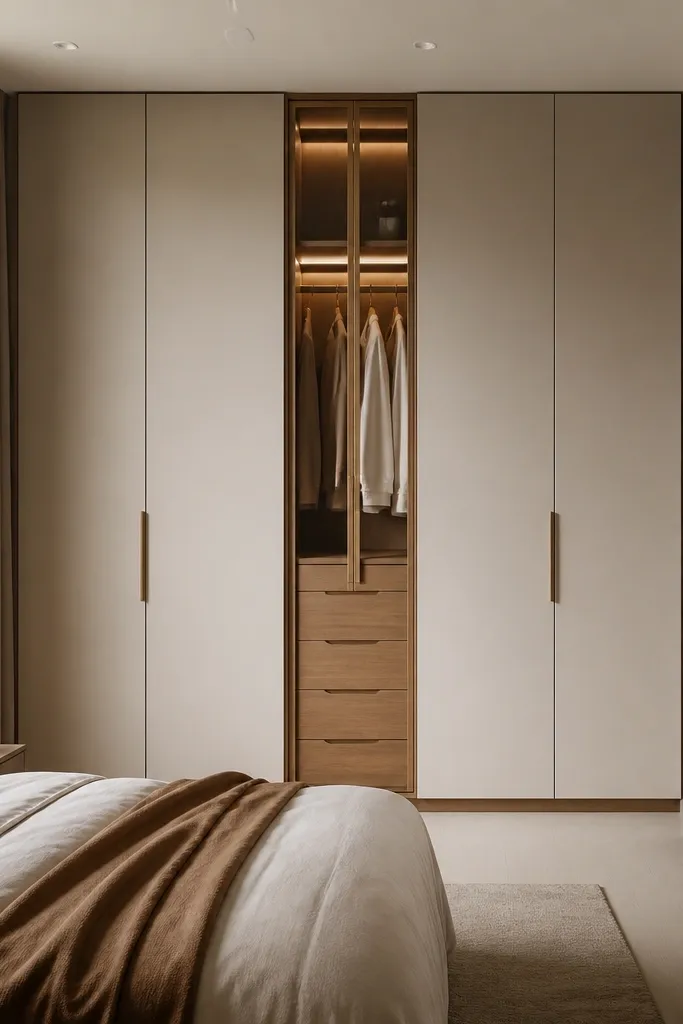
1. Tall Walnut Shaker with Soft-Close Hinges
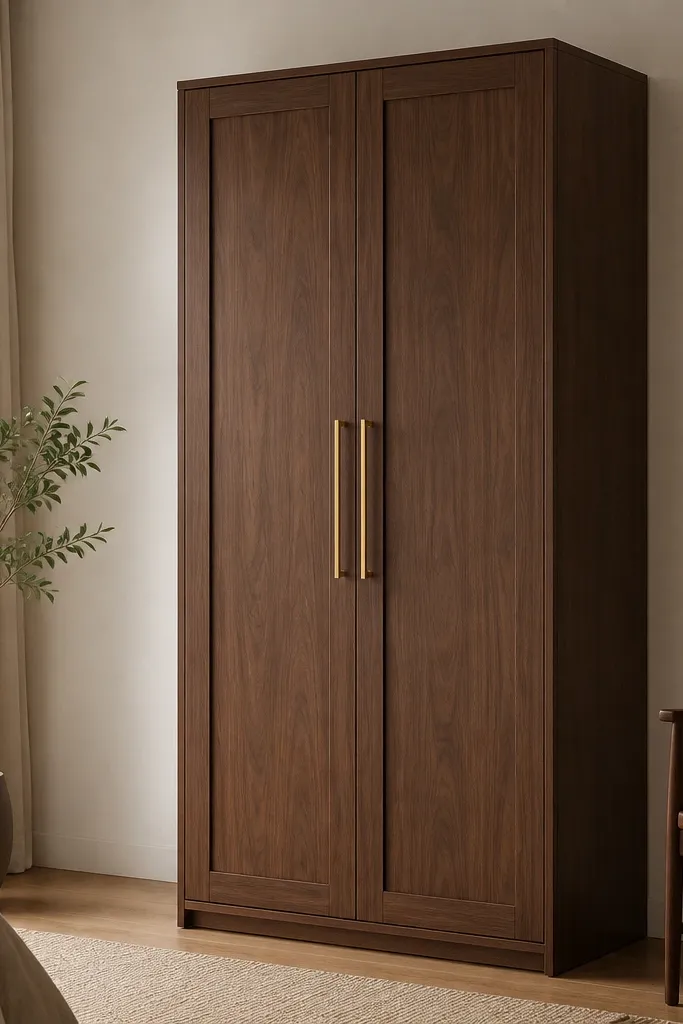
Shaker panels break up the flat wood look without turning the wardrobe into a busy pattern. Walnut veneer or walnut-look laminate gives warm depth under bedside lamps, and the brushed brass handles add a gentle metallic highlight. The slim plinth keeps dust from collecting at the base and makes the unit feel lighter.
Keep the door height consistent across both shutters for a clean grid look. Aim for 2.5 to 3 inch (6-8 cm) wide framing around the panel inserts so the grooves show even from a distance. Pair with a beige or off-white wall and a light wood bed frame so the wardrobe reads intentional, not heavy.
Pro tipChoose soft-close hinges with a slow-close setting — it makes a big difference in the feel every time you use it.
Watch outAvoid thick, chunky handles on narrow doors — they make the front look bulky.
2. Two-Tone Greige + White Sliding Wardrobe with Mirror Stripe
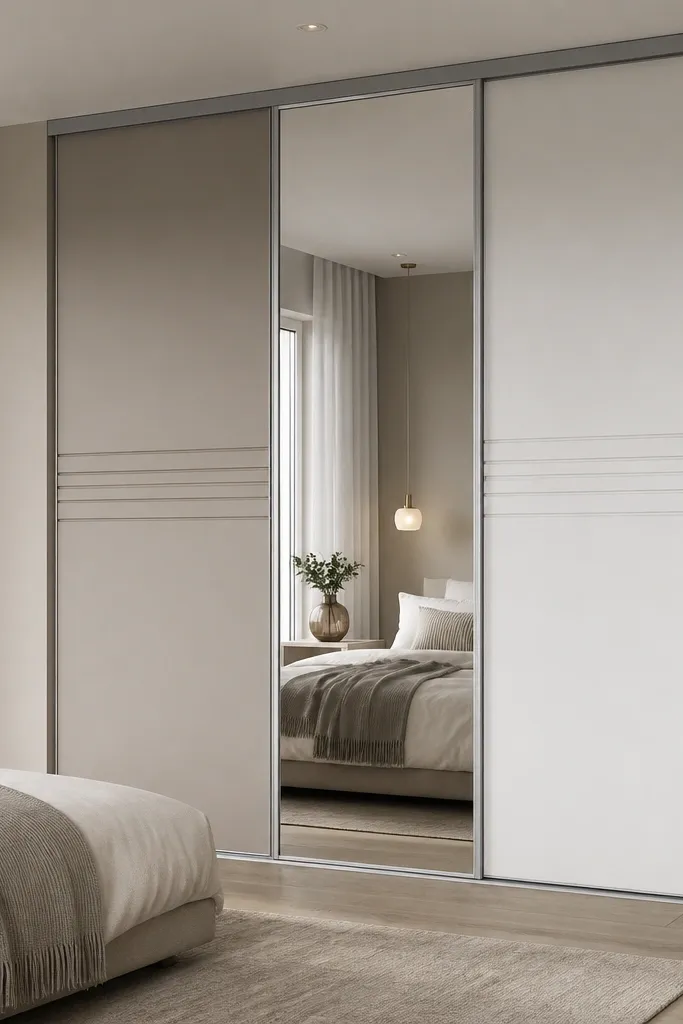
Mirrors on sliding doors visually widen the room, and the vertical stripe keeps it from looking like a random mirror sticker. Two-tone greige and white prevents the wardrobe from blending into walls — the greige side anchors the furniture while the white side brightens the face. The thin trim line makes the whole front look engineered.
Use a 6 to 8 inch (15-20 cm) wide mirror stripe centered on the door that gets most of the light. Keep the greige sections matte and the white sections matte too — mixing matte and glossy on a sliding unit can look patchy. For interiors, add a top shelf for folded linen and a mid-height hanging zone for shirts and kurtas.
Pro tipAdd a small LED strip inside the wardrobe on the mirror side — it makes the mirror stripe glow at night.
Watch outDon’t use a full mirrored door if your bedroom already has a lot of reflective surfaces — it turns into glare.
3. Lacquered Navy with Vertical Groove Doors
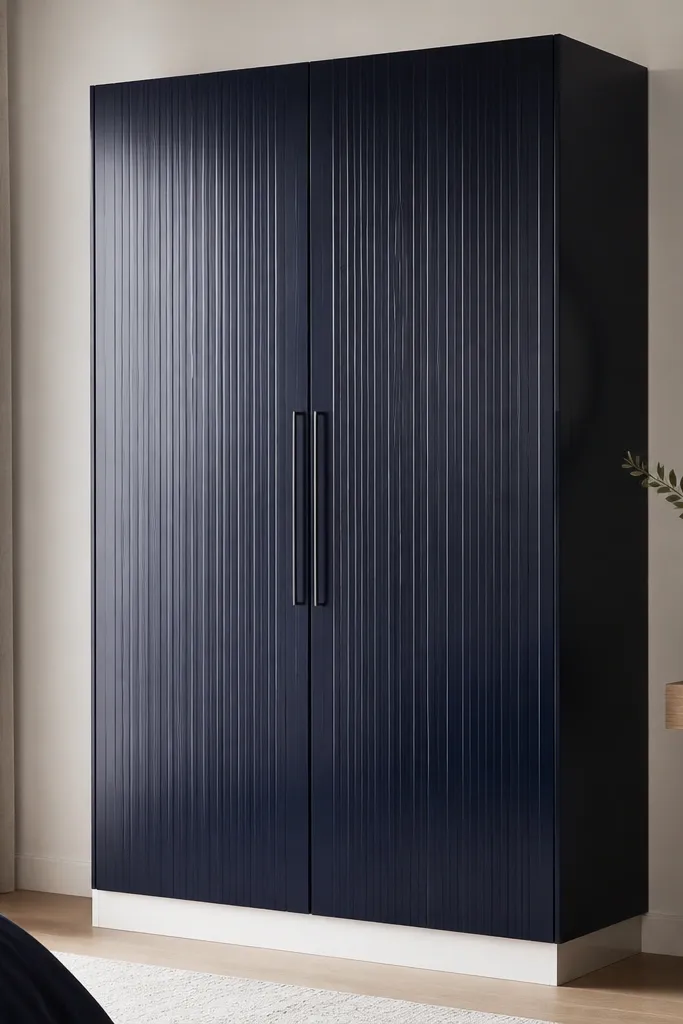
Navy lacquer looks expensive because it reflects light smoothly, not unevenly. The vertical grooves create shadows that stay attractive even when the room is dim. A white toe-kick stops the dark front from sitting heavy on the floor.
Keep the grooves narrow (about 3-4 mm) so they read as texture, not stripes. Pair with white bedding and warm wood bedside tables to avoid the navy feeling cold. Inside, put heavier items in the bottom drawers and keep the top shelves for less-used seasonal clothes.
Pro tipWipe lacquer fronts with a microfiber cloth — avoid paper towels that leave micro-scratches.
Watch outSkip glossy navy paired with very busy wall patterns — the wardrobe will look like it’s fighting the room.
4. Oak Finish with Center Drawer Column and Open Shelf Top
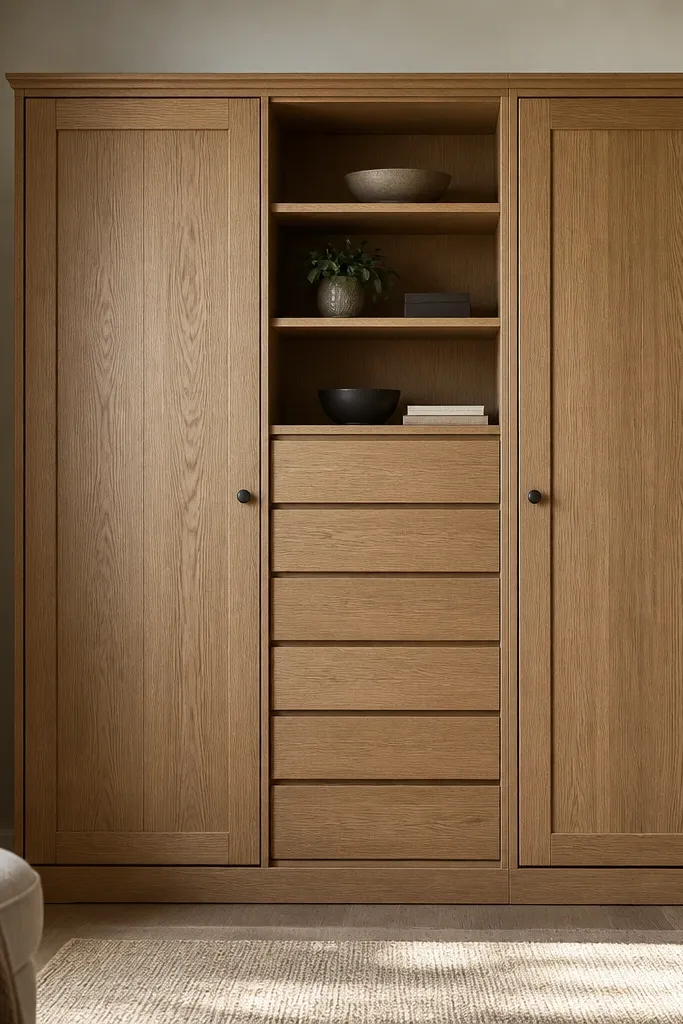
A drawer column gives you quick access to folded items and keeps the front visually organized. The open shelf top is the trick: it lets you style a few items like a small tray, perfume bottles, or folded scarves — but only a few, so it doesn’t turn messy. Oak finish warms the space and makes the drawer grid look crisp.
Make the drawer column about 28-32 inches (71-81 cm) wide so it doesn’t overpower the cabinet doors. Keep the open shelf height around 12-14 inches (30-36 cm) and add a back panel so items don’t look like they’re floating. Install it in bedrooms where the wardrobe is visible from the bed — you’ll actually use the styling space.
Use one color container on the open shelf (all white or all black) so the shelf looks intentional.
Don’t leave the open top too deep — deep shelves collect clutter fast and ruin the clean look.
5. Matte Black Frame with Textured Cement Grey Panels
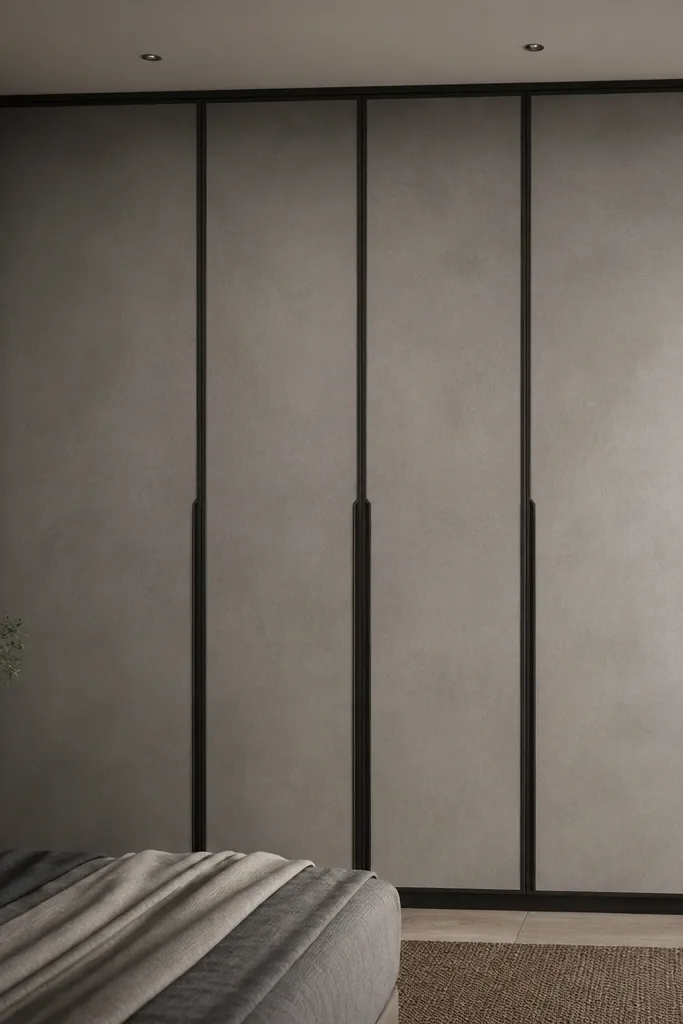
This look is about contrast without chaos. The matte black frame gives structure, while the cement grey texture mimics concrete — it reads stylish under low light. Recessed line pulls keep the front minimal and prevent the black from looking hardware-heavy.
Use textured laminate or textured paint finish on the door faces so it catches light lightly. Keep the frame thickness consistent (around 1.5 to 2 inches equivalent in visual weight) so the geometry stays neat. Pair it with a light grey bed base and a neutral rug to keep the bedroom from feeling dark.
Pro tipAdd a small wall mirror opposite the wardrobe so the texture gets a light bounce.
Watch outAvoid mixing cement texture with heavy floral wallpaper — it looks crowded.
6. White Built-in Style with Chamfered Edge Panels
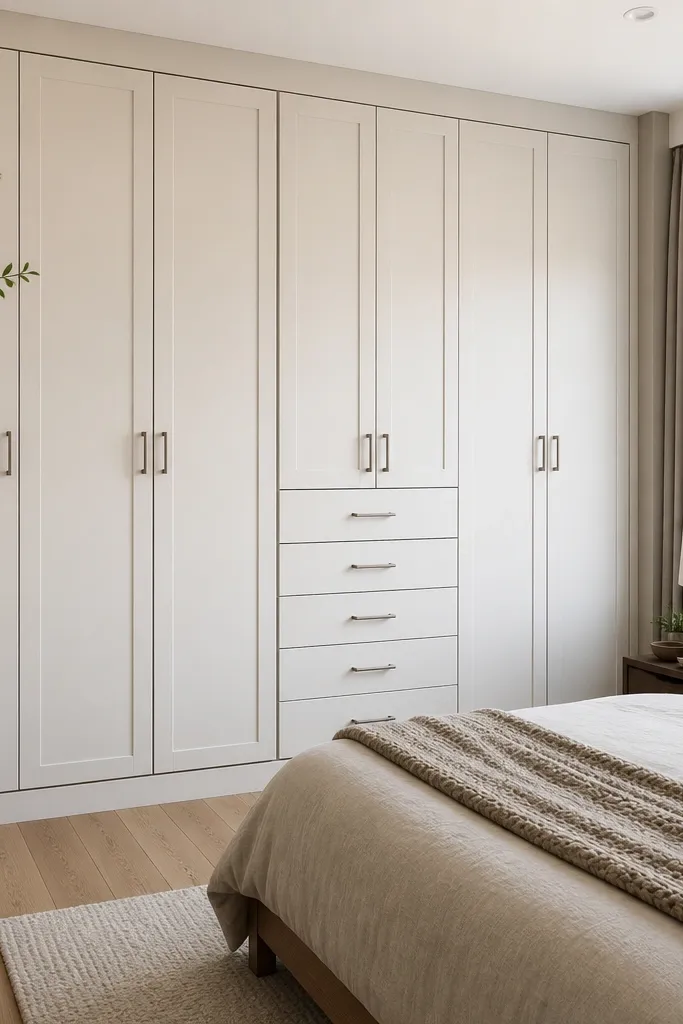
Chamfered edges create a shadow effect that makes plain white look dimensional. The built-in look works because the wardrobe face aligns with the room lines, not because it’s fancy. A shadow gap also hides minor wall unevenness and keeps the install looking professional.
Ask for a shadow gap of about 10-15 mm between wardrobe and wall or adjacent panel so it doesn’t scrape. Keep the handle minimal — either a long recessed pull or a slim rail handle in brushed chrome. This design suits small bedrooms with light walls, because it makes the room feel taller.
Pro tipPaint the ceiling trim and wardrobe trim the same shade — mismatched whites show instantly in photos.
Watch outAvoid high-gloss white if your bedroom gets dusty — it shows smudges and fingerprints.
7. Rattan-Inset Doors with Light Teak Surround
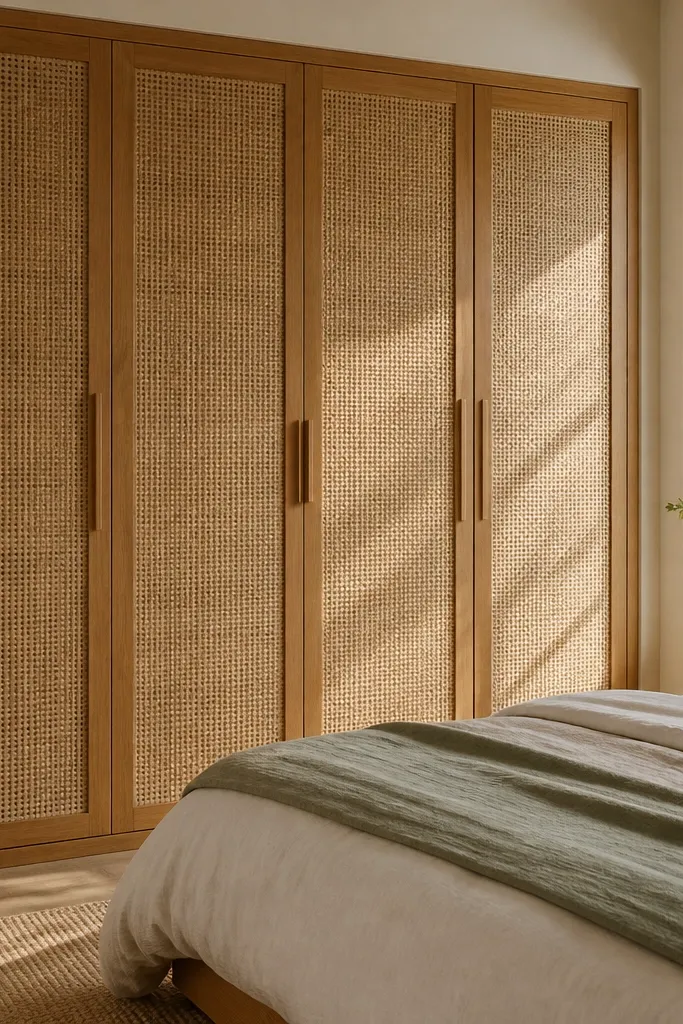
Rattan inset adds texture you can feel from across the room. It also softens the bedroom because the pattern breaks up the hard edges of the wardrobe. Light teak frames the rattan and keeps the look warm rather than beachy.
Use actual rattan or a high-quality rattan-look panel with tight weaving. Keep the inset area large — at least 60% of the door face — so it reads as design. Pair with white curtains and a cane headboard for a consistent natural theme.
Pro tipAdd a clear matte lacquer over the rattan (or pick a factory-finished panel) so it resists humidity.
Watch outAvoid rattan panels in bathrooms or very damp rooms — they warp.
8. Gray Concrete Look with Hidden Handles and Drawer Base
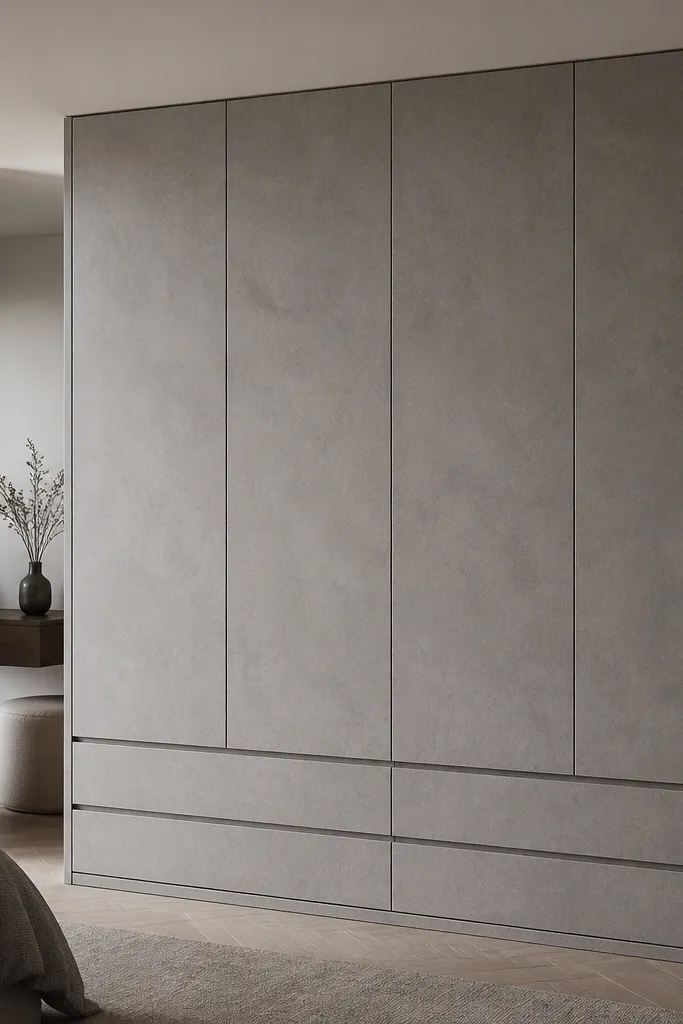
Hidden handles make the front feel smoother and more modern because your eye doesn’t track hardware. The drawer base is where this design pays off — you can keep socks, tees, and undergarments sorted without opening doors. Concrete-look finish gives a matte, grown-up tone that pairs with both warm and cool interiors.
Push-to-open channels need precise alignment, so insist on proper installation and check door gaps after mounting. Build the drawer base height around 20-24 inches (50-60 cm) so drawers feel comfortable to use. This design suits minimalist bedrooms where you want a clean face and strong storage.
Pro tipLabel the drawer interiors with color-coded bins — the wardrobe looks organized even when you’re not styling it.
Watch outAvoid cheap magnetic catches — they loosen and doors start misaligning.
9. Walnut-Framed Glass Top Cabinet for Display
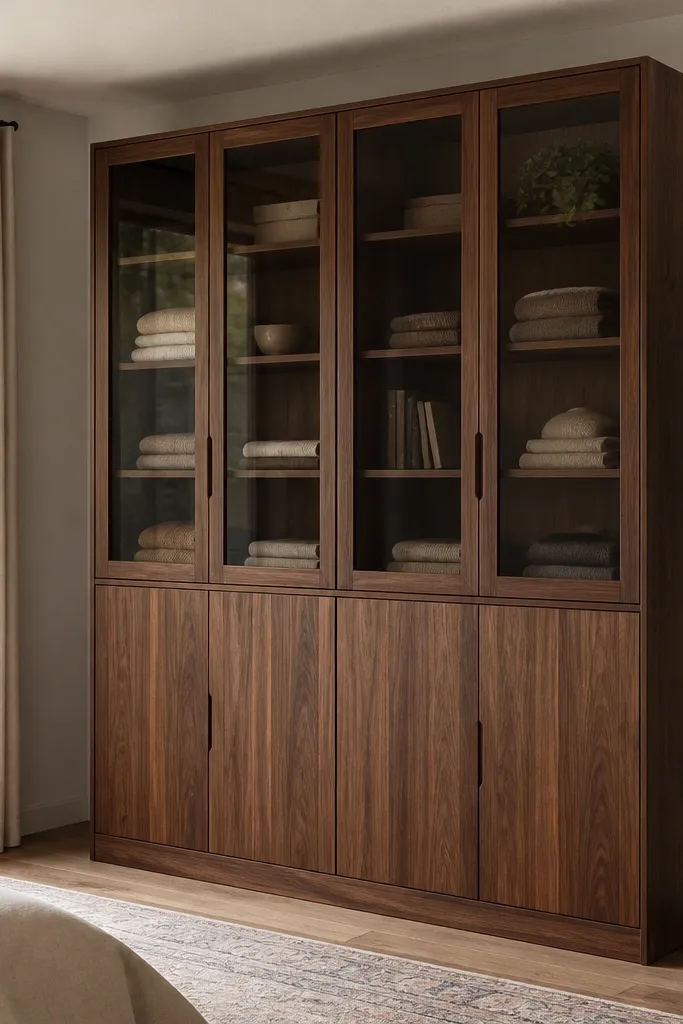
Glass on the top adds depth and lets you display a few folded sets or a small photo frame without opening doors constantly. Walnut framing keeps it warm and prevents the glass from looking like office storage. Smoked or lightly tinted glass hides clutter while still letting light through.
Keep the glass section narrow (about 30-40% of the wardrobe width) so it doesn’t dominate. Add adjustable shelves inside the glass cabinet so you can change heights for different items. Use LED inside if the wardrobe is opposite the bed — it makes the display look intentional.
Pro tipUse thin white ledge shelves inside so items look crisp against the darker frame.
Watch outSkip clear glass if your shelves get messy quickly — it will show.
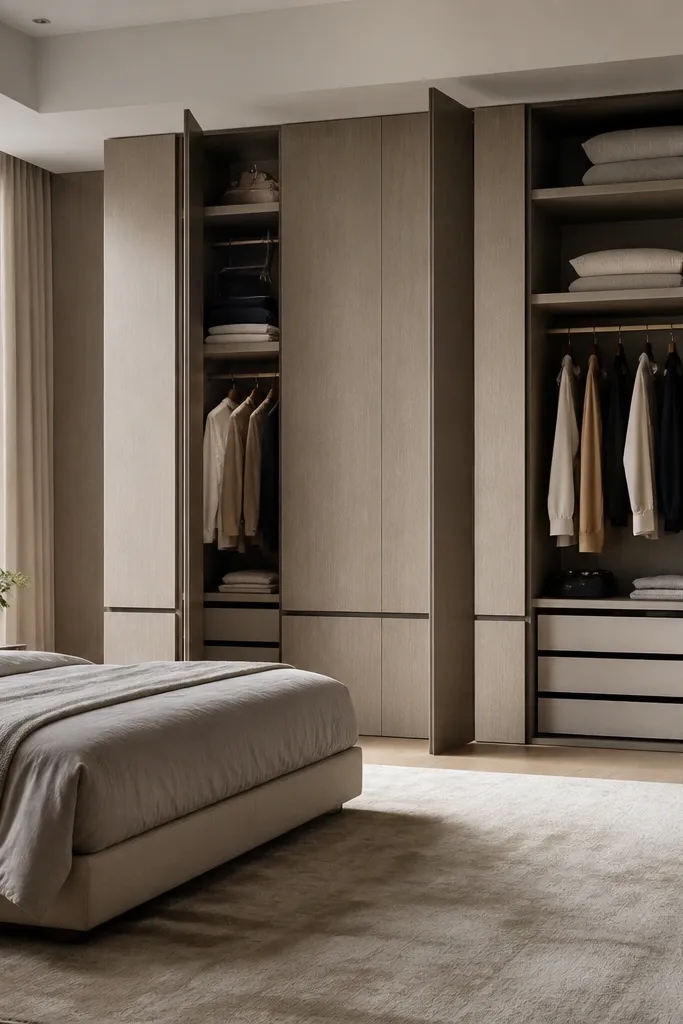
10. Soft Beige Upholstered Side Panels on a Wooden Almirah
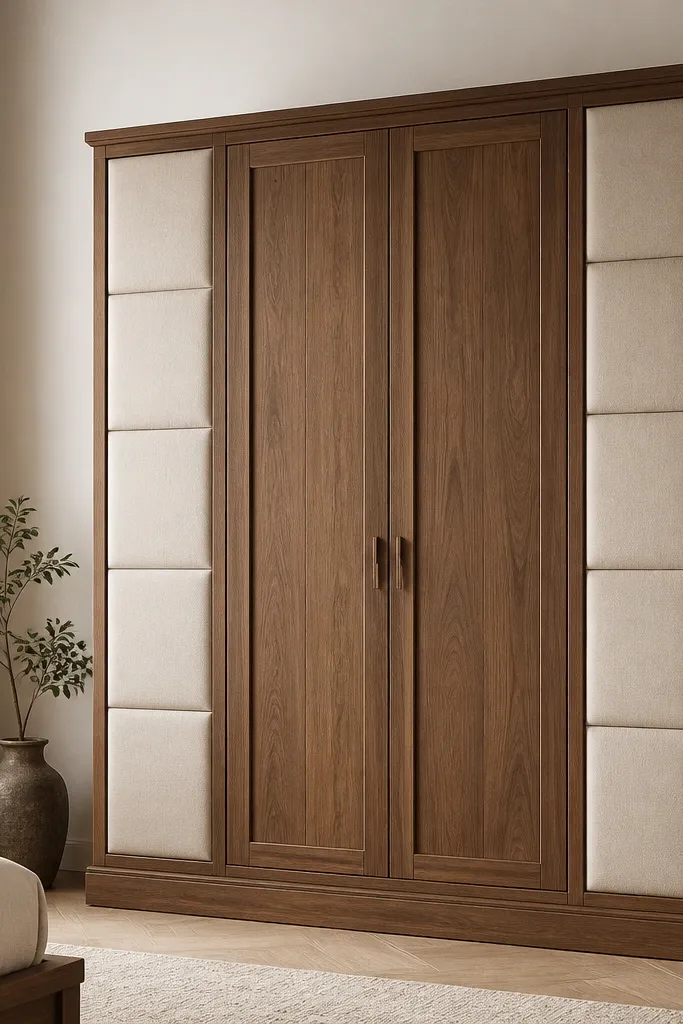
Upholstered side panels make the wardrobe feel like part of the bed styling instead of a separate appliance. Beige fabric absorbs light and makes the room look softer, especially if you have a hard headboard or glossy tiles. The stitching line gives it structure so it doesn’t look like a cover sheet.
Use a tightly woven fabric like performance linen blend and keep the panels only on the sides or one corner — too much fabric on the front looks heavy. Match the fabric tone to your bed throw or curtains. For the wooden front, keep it matte and simple with minimal handles.
Pro tipChoose removable panels or at least a fabric with stain resistance if you have kids.
Watch outAvoid bright off-white upholstery — it shows marks faster than you expect.
11. Two Door Wide Wardrobe with Vertical Channel Center Line
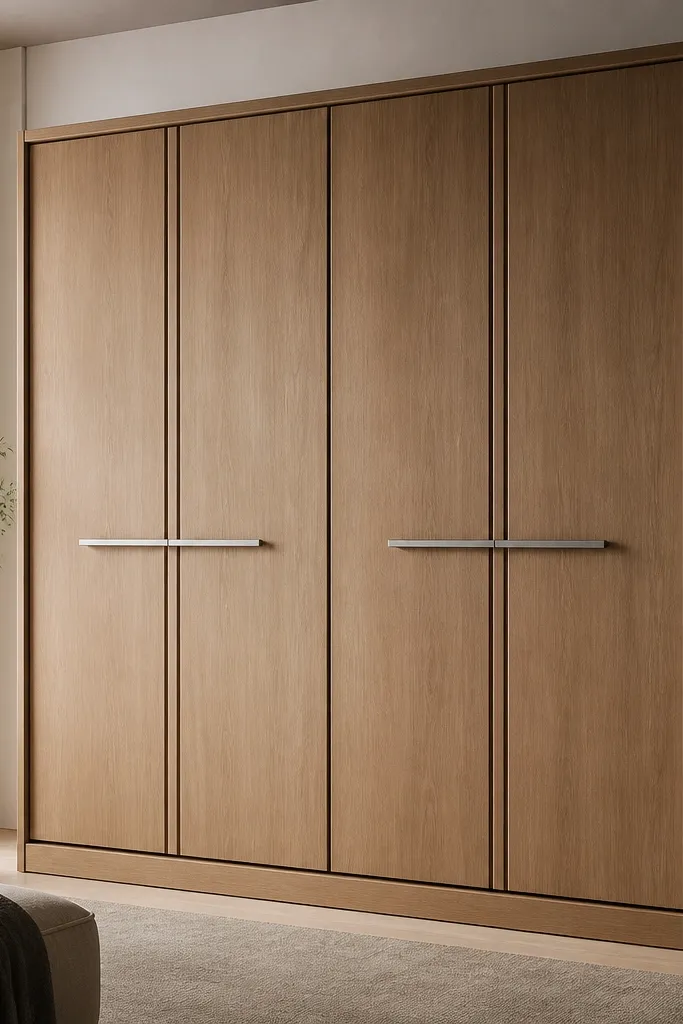
A single vertical line makes the wardrobe look taller and more structured. The wide door format looks modern and works well when your bedroom has a low dresser or platform bed — it balances the horizontal furniture. Brushed steel handles keep the metal tone neutral with most decor.
Place the channel groove so it sits about 6-8 inches (15-20 cm) from the door edge, not dead center — that makes the seam look sharp. Keep the door width similar on both shutters to avoid a lopsided look. Use a matte laminate finish so the grooves show shadows.
Pro tipIf your wall has flaking paint, place the wardrobe seam slightly away from the worst spot — it hides imperfections better than you think.
Watch outAvoid multiple random grooves — it turns into a pattern instead of a clean line.
12. Mirror Full Height Door with Beveled Edge and Slim Frame
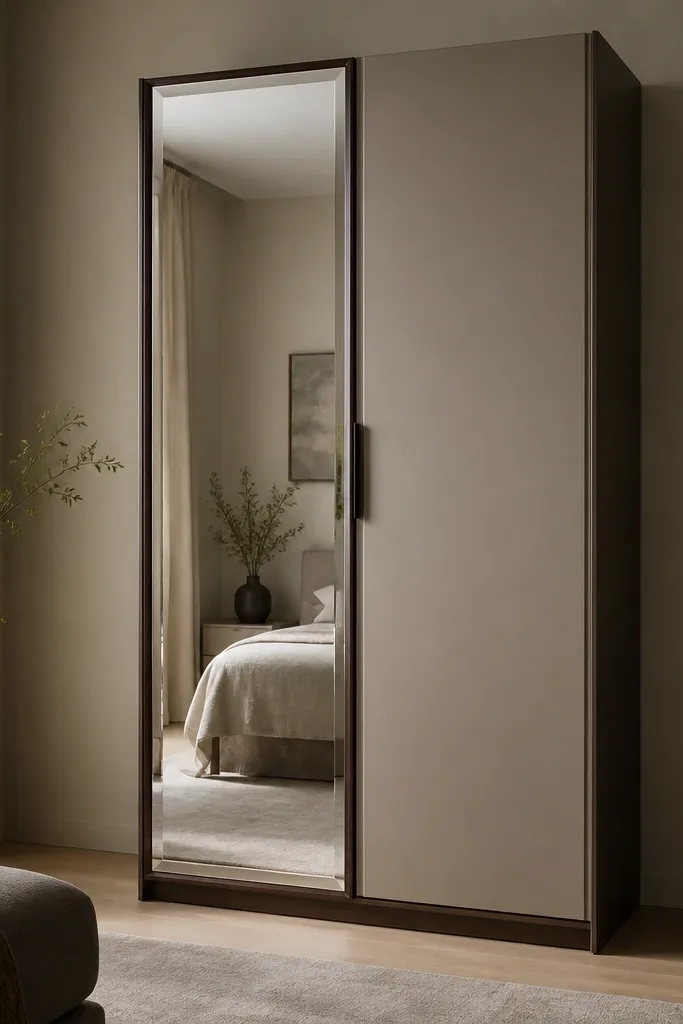
Full-height mirrors make bedrooms feel larger because you catch the ceiling line and the bed silhouette. Beveled edges add a subtle sparkle when lights hit, without looking like a cheap sticker mirror. The taupe matte door keeps the wardrobe from feeling like a mirror wall.
Use a mirror frame thickness around 12-18 mm so it looks deliberate. Keep the mirrored door on the side facing the window so daylight bounces around. Inside, add a full-height hanging section for dresses and a top shelf for seasonal bags.
Pro tipHang a small curtain rod or art piece near the mirror — it turns the mirror into a design moment, not just storage.
Watch outAvoid placing a mirrored door directly opposite a bright bare bulb — it creates harsh glare.