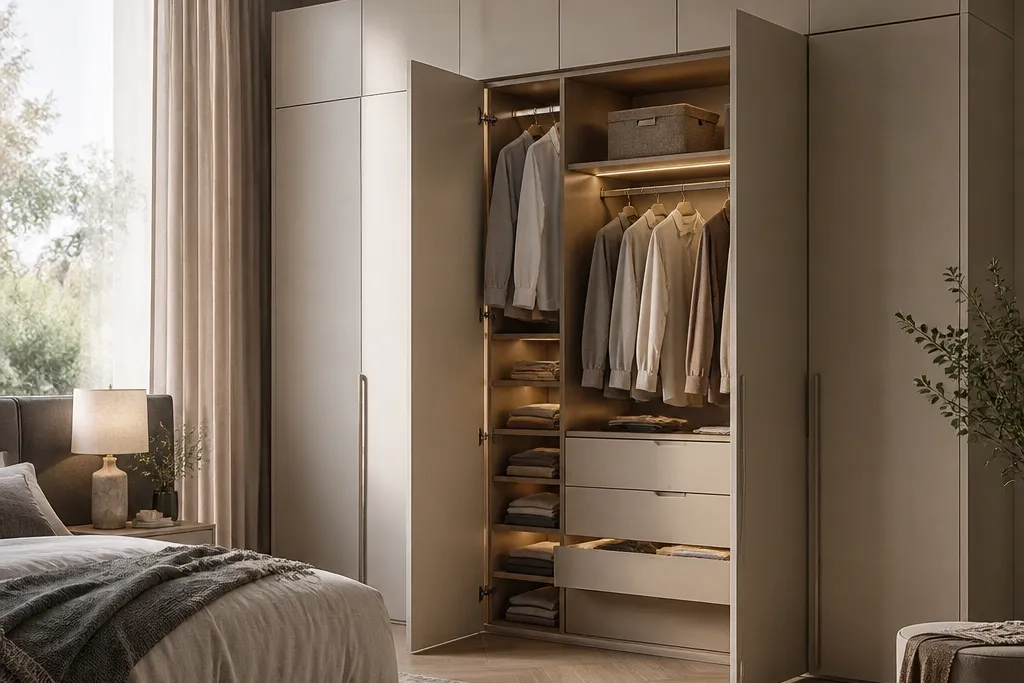
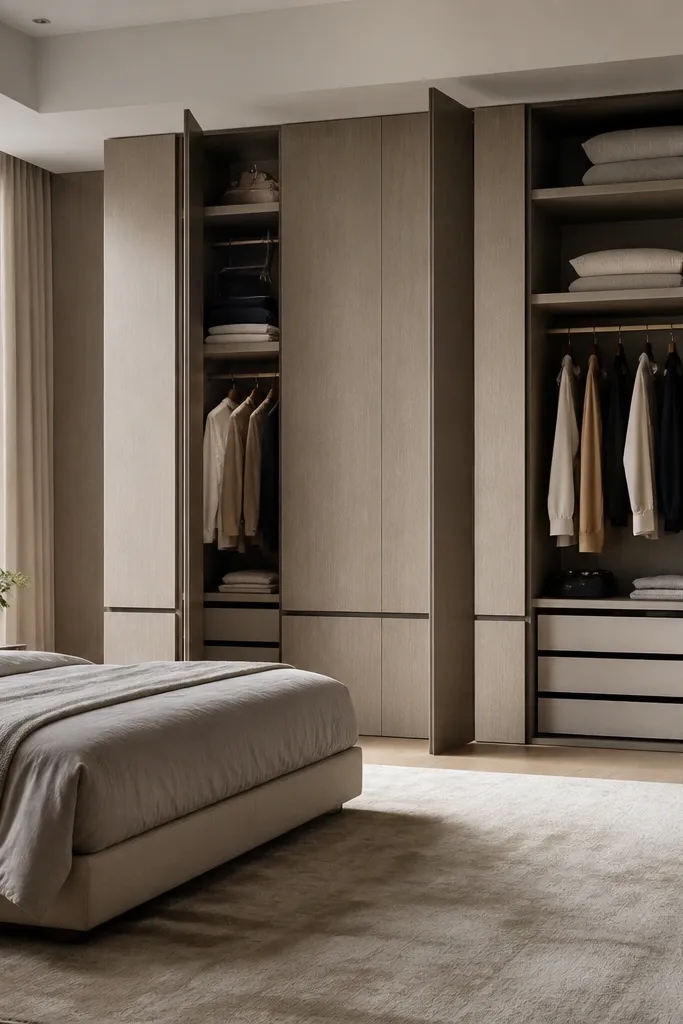
1. Shaker-Panel Almirah with Two Hanging Bays
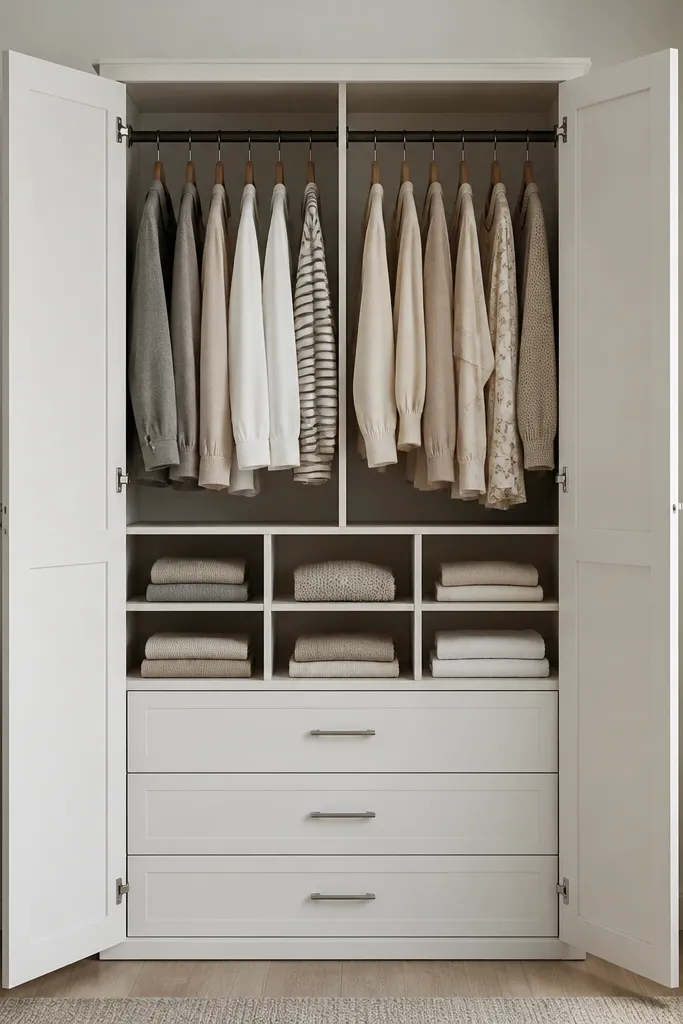
Build it with an interior height of about 200 cm and keep the hanging rails 160 cm from the floor. Use three drawers at the bottom, each about 15-18 cm tall, so folded items don’t mix with hanging clothes. Choose 18 mm laminate or solid-wood veneer with a matte finish and brushed metal handles in a consistent tone.
This design works because it splits your hanging clothes into two zones instead of one. You get one side for shirts and everyday wear, the other for longer items like dresses or kurtas, so sleeves don’t tangle. The shaker panels hide minor wall imperfections and the matte white makes the room feel bigger, especially with a light bedspread.
Watch outAvoid one single hanging compartment if your wardrobe includes both long and short items; it turns into a knot factory.
Pro tipPut your longer items on the right bay and keep the left for shorter clothes — you’ll stop reaching across the full width.
2. Walnut Veneer Almirah with Lift-Up Top Shelf
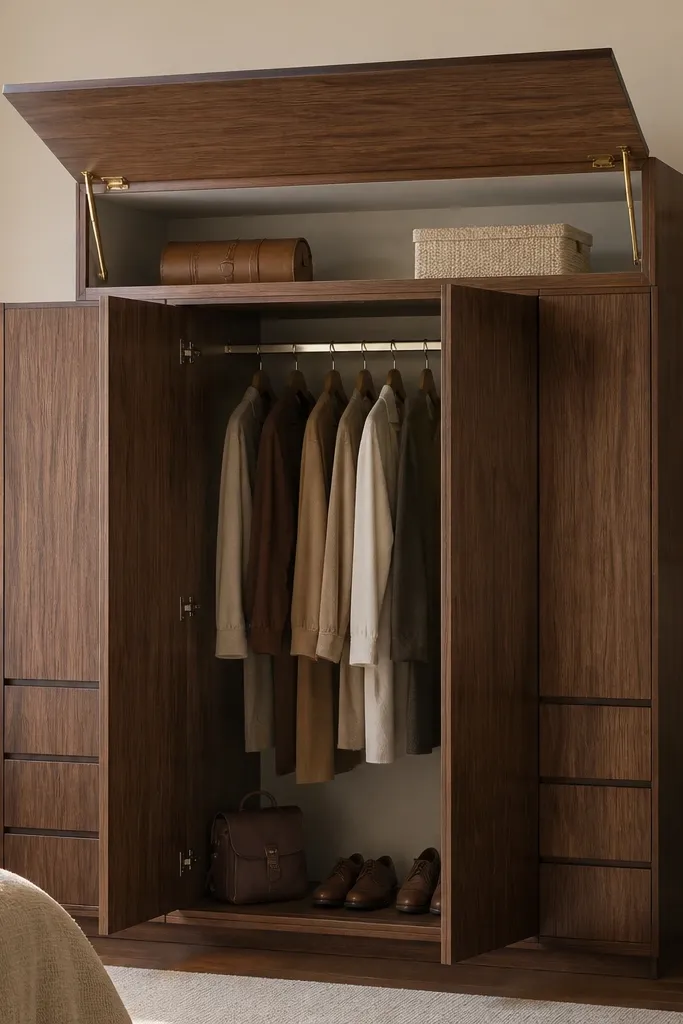
Set the lift-up compartment at least 45 cm tall so you can store folded linens without squashing. Keep the main hanging rail in the center bay, around 60 cm deep, and place shelves on either side at 35-40 cm depth. Use soft-close hinges for the lift-up panel and choose warm white LED strip lighting inside the main section.
The lift-up shelf is a lifesaver for bedrooms where you need storage but hate visible clutter. You can stash extra bedsheets, winter throws, and a couple of suitcases in that top compartment and keep the rest tidy. Walnut veneer adds warmth next to grey walls or a cream duvet and the beige lining makes the inside look clean.
Watch outDon’t make the lift-up space shallow; shallow top storage turns into a pile and looks messy when you open the flap.
Pro tipLine the top compartment with fabric or felt so luggage edges don’t scratch the veneer.
3. Slim 2-Door Wardrobe with Vertical Shoe Pull-Outs
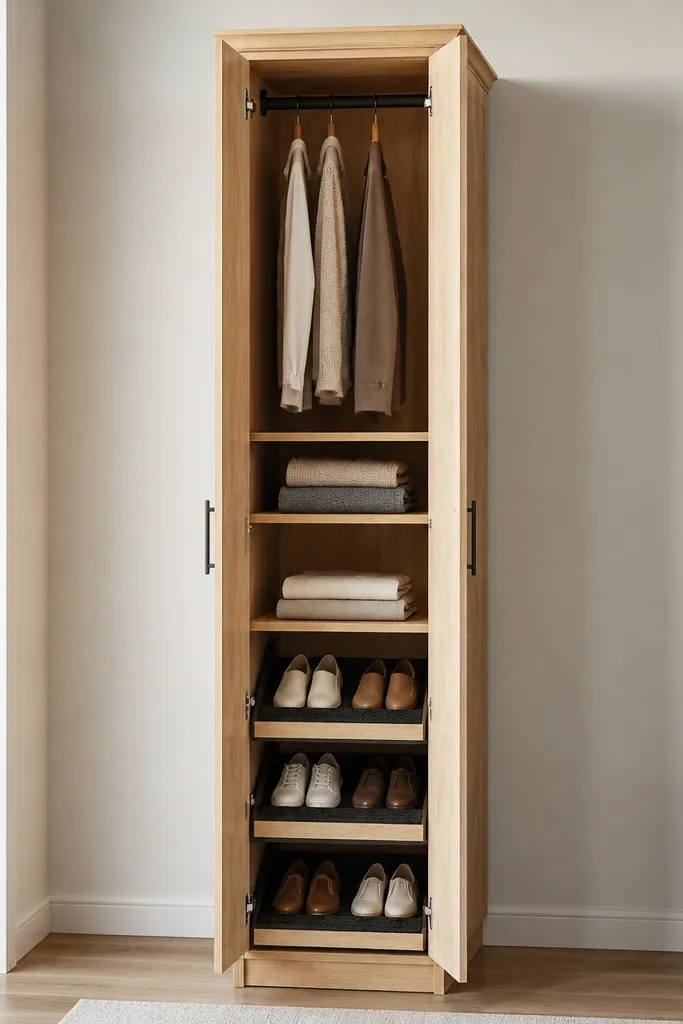
This is for bedrooms where the floor gets crowded with shoes and you need a vertical solution. Pull-out trays keep pairs aligned and make it easier to grab what you need without knocking everything over. The slim oak finish keeps the unit from overpowering small rooms.
Keep the wardrobe depth around 45-50 cm for a slim footprint, but choose pull-out trays that fit that depth. Install the hanging rod at about 150-160 cm from the floor and leave the top for bags. Use 2-3 pull-out levels depending on your shoe types — sneakers need more height than heels.
Add a label strip on the inside of each door so you remember which level holds which category.
Avoid putting shoes on open shelves; they look dusty fast and the room reads cluttered.
4. Matte Black Almirah with Hidden Drawer Column
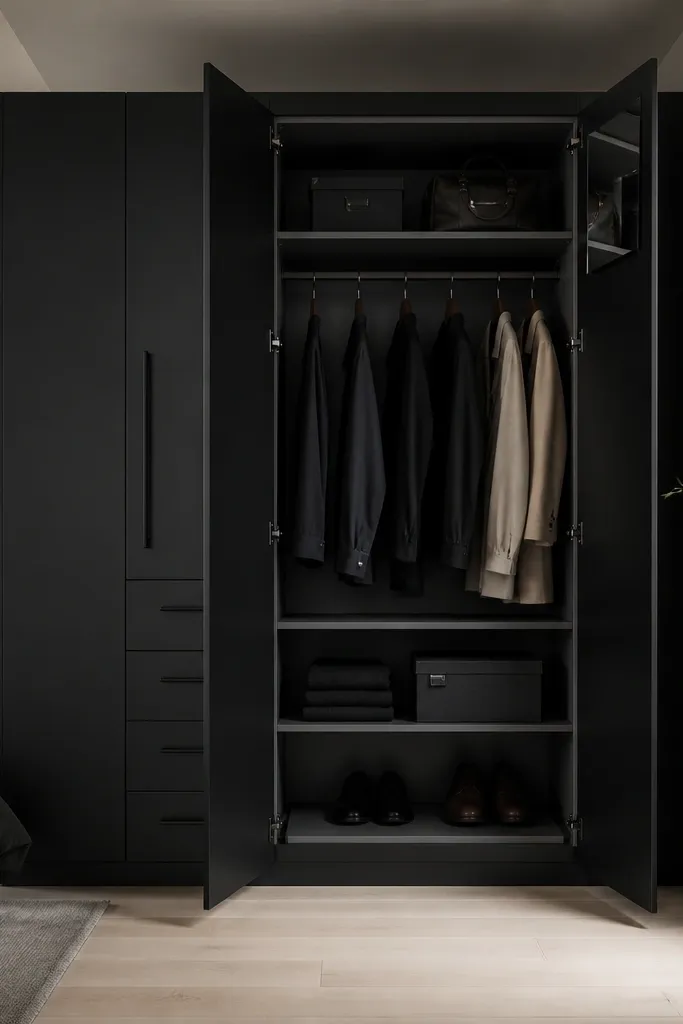
Use a drawer column with at least 5 drawers, each around 10-12 cm tall, and place it at eye level for easy access. Keep hanging storage on the opposite side with a rail depth of 60 cm. Choose tempered glass for the niche and keep the niche width under 35 cm so it doesn’t look like a cabinet within a cabinet.
If your bedroom has a black-and-cream palette, this design locks in that mood without looking heavy. Hidden-style drawers keep small items — belts, socks, scarves — out of sight, so the room stays calm. The top glass niche can hold one neat set of folded scarves or a fragrance bottle, not random items.
Watch outAvoid glossy black with cheap hardware; it shows fingerprints and makes the unit look like rental furniture.
Pro tipUse a light grey interior liner so dark clothes don’t pick up dust visibility as much.
5. Light Grey Almirah with Mirror Door and Folded-Shelf Center
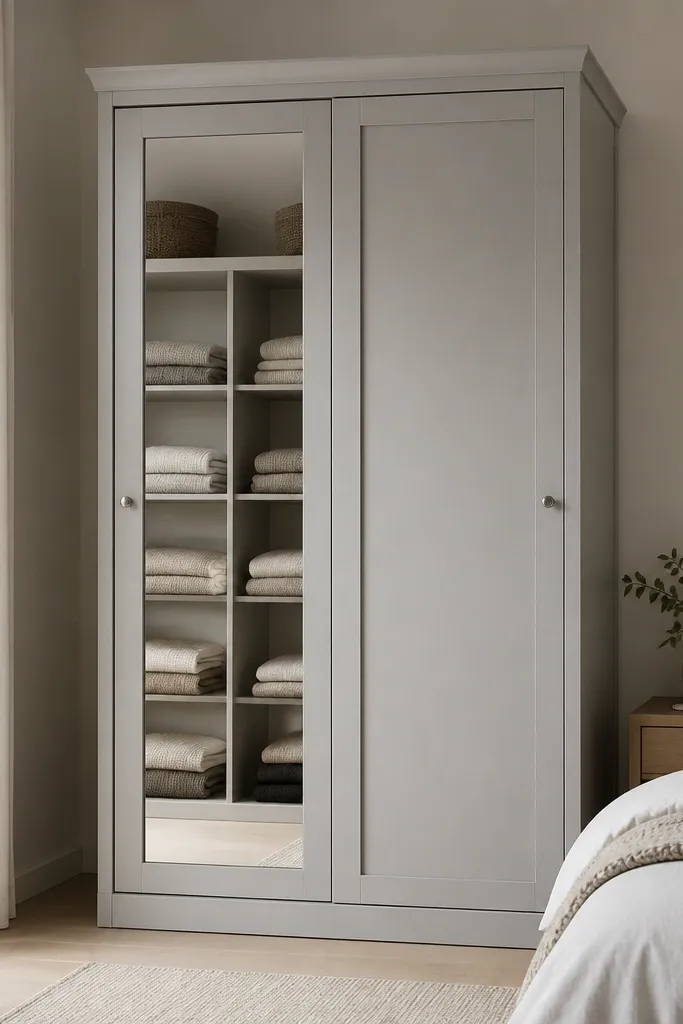
Use a mirror panel that covers the full door height but keep the mirror frame in the same grey tone. Inside, build a center stack zone with 4-5 shelves at 30-35 cm depth and 25-30 cm spacing so folded clothes don’t slump. Add a small top hat shelf with a depth of 25-30 cm.
A mirror door makes the room feel bigger and helps you check outfits without adding another mirror. The trick is to keep the visible area tidy by using the mirror as a discipline tool: shelves in the center create a natural stacking layout. Light grey balances warm wood floors and keeps the bedroom from turning too dark.
Watch outAvoid placing messy hanging clothes right behind a mirror; the reflection turns it into visual noise.
Pro tipUse fabric dividers or thin plywood separators on shelves so stacks stay crisp from the mirror angle.
6. Two-Tone Cream-and-Oak Almirah with Saree-Side Hanging
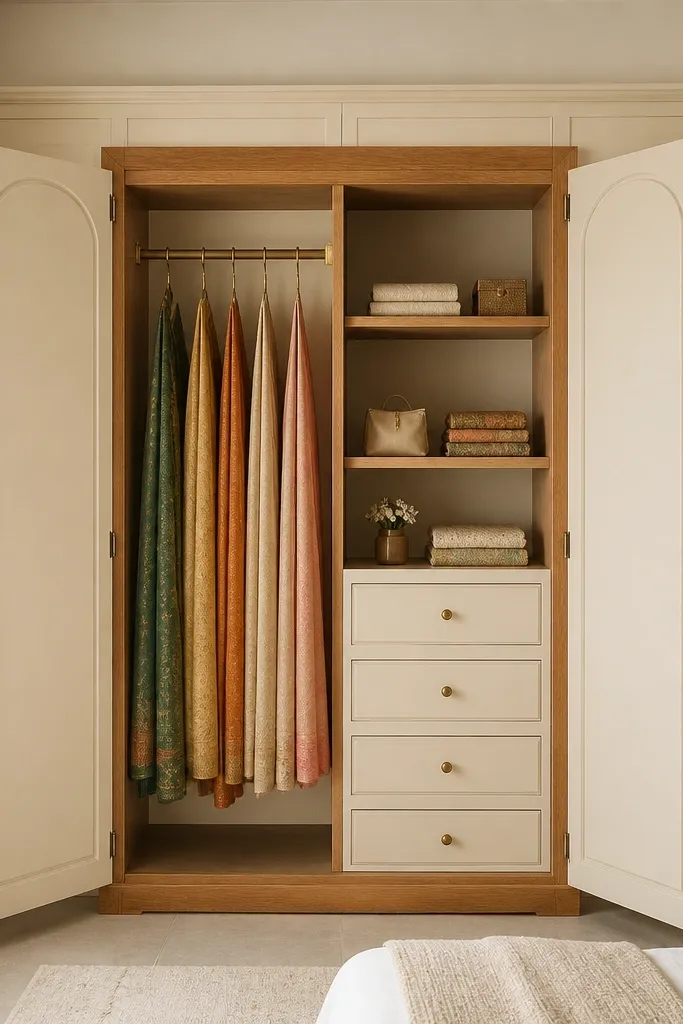
Install a saree hanging rail at about 145-150 cm from the floor and add small hooks under it for blouse pieces. Keep the main folded shelves at 40 cm depth so sarees don’t catch on door edges. Use arched panel doors to soften the look — but keep the inside layout straight and practical.
Saree storage is where most wardrobes fail. This setup gives you a dedicated hanging side with hooks or a rail so you can fold and hang without creasing. The cream-and-oak combo looks warm next to beige walls and works with both modern and traditional bedroom themes.
Watch outAvoid mixing sarees with regular shirts on the same rail; you end up pulling the wrong things and wrinkling everything.
Pro tipAdd a thin cotton cover on the hanging rail for sarees you wear less often.
7. Corner L-Shaped Almirah Unit with Clear Walkway
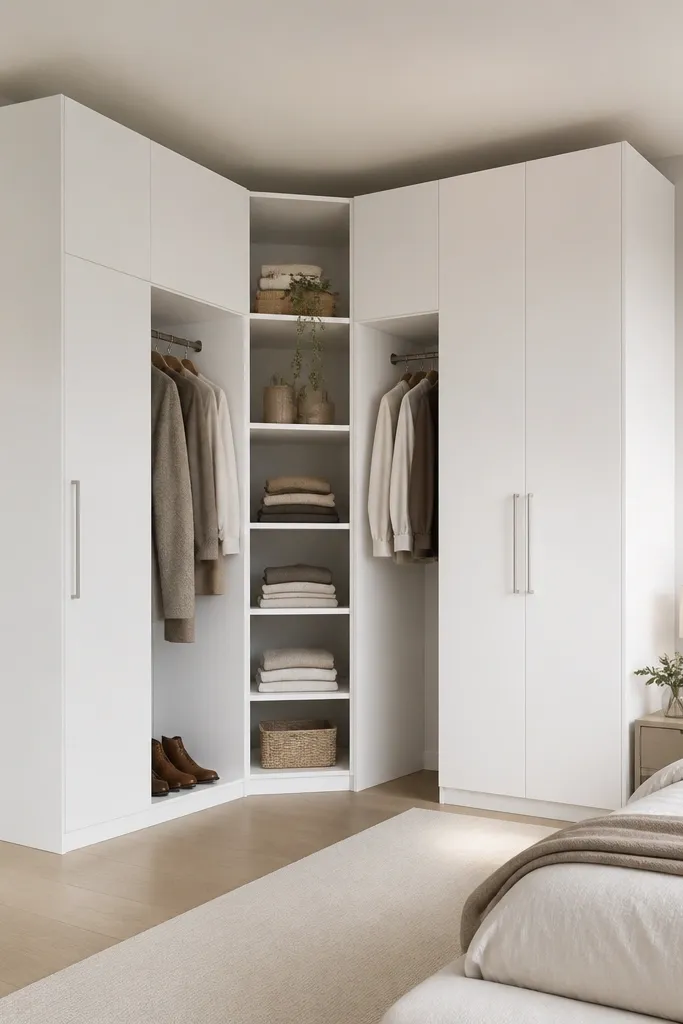
Plan the corner shelves with an angled face so the depth doesn’t waste space; target 35-40 cm usable depth. Keep both hanging sides about 60 cm deep and align drawer fronts so they look intentional. Leave at least 70-80 cm clearance between the almirah and bed for comfortable movement.
An L-shaped almirah solves storage in rooms where one wall is blocked by a window or dresser. The angled shelves in the corner stop dead space from becoming a junk corner. When you keep the walkway clear, the room still feels open even with a big unit.
Watch outAvoid designing the corner space as a flat box; it becomes a hard-to-reach pile.
Pro tipPut your most-used items on the side closest to the dressing area so you don’t cross the room daily.
8. Tall Wardrobe with Drawer-First Layout for Kids
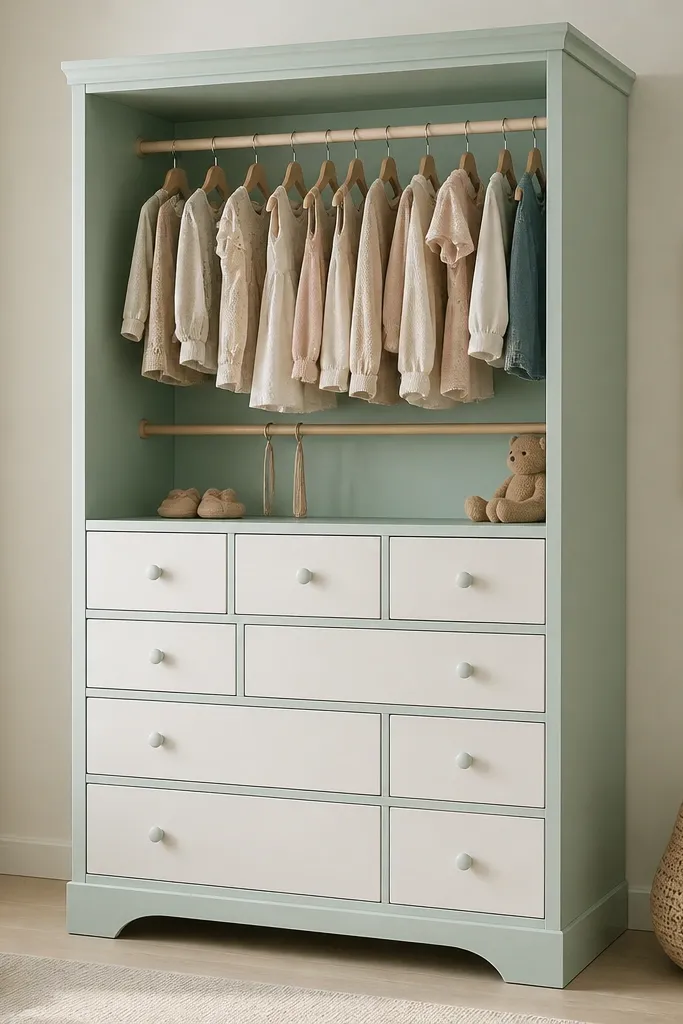
Use a lower rail at around 110-120 cm from the floor for kids' clothes. Make drawers at heights of 10-15 cm for tops and 18-22 cm for folded pants. Keep the top shelf for seasonal items and store it out of reach.
For kids' bedrooms, drawer-first storage beats shelves. Children fold poorly, so drawers keep clothes contained and make the cleanup fast. A lower hanging rail also lets them hang backpacks or dresses without climbing or dragging items.
Watch outAvoid tall shelves with no drawers; kids leave clothes on the floor because the shelf feels unreachable.
Pro tipAdd fabric drawer liners in contrasting colors so kids learn where socks and underwear go.
9. Industrial Wood and Metal Almirah with Open Middle Shelf
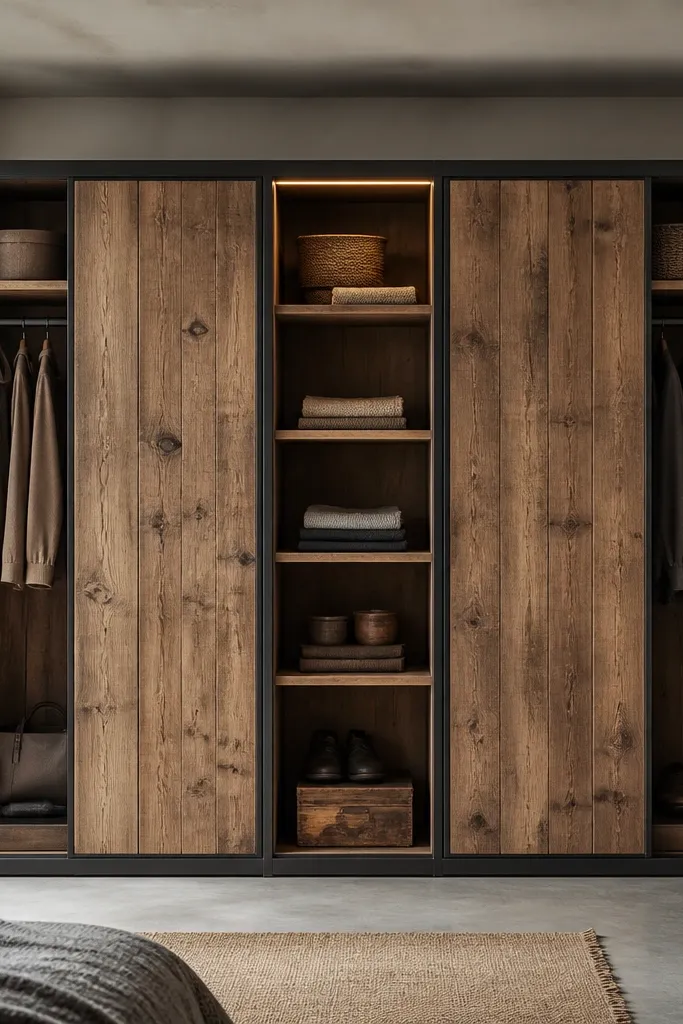
Keep open shelf compartments at 30-32 cm depth so folded items sit flat. Use hanging rails with black metal brackets and keep the depth at 60 cm. Pair wood tones like walnut or dark oak with matte black hardware for cohesion.
This design gives you storage without hiding everything, and the open middle shelf lets you keep a small set of daily items visible. The metal frame makes it look intentional, not unfinished. It’s a good fit if your bedroom has exposed brick, a concrete wall, or black-framed windows.
Watch outAvoid lots of small open compartments; they look busy and collect dust.
Pro tipStyle the open shelf with two bins only — one for belts and one for folded tees — so it doesn’t turn into a dump.
10. White High-Gloss Almirah with Soft-Close and Hidden Handles
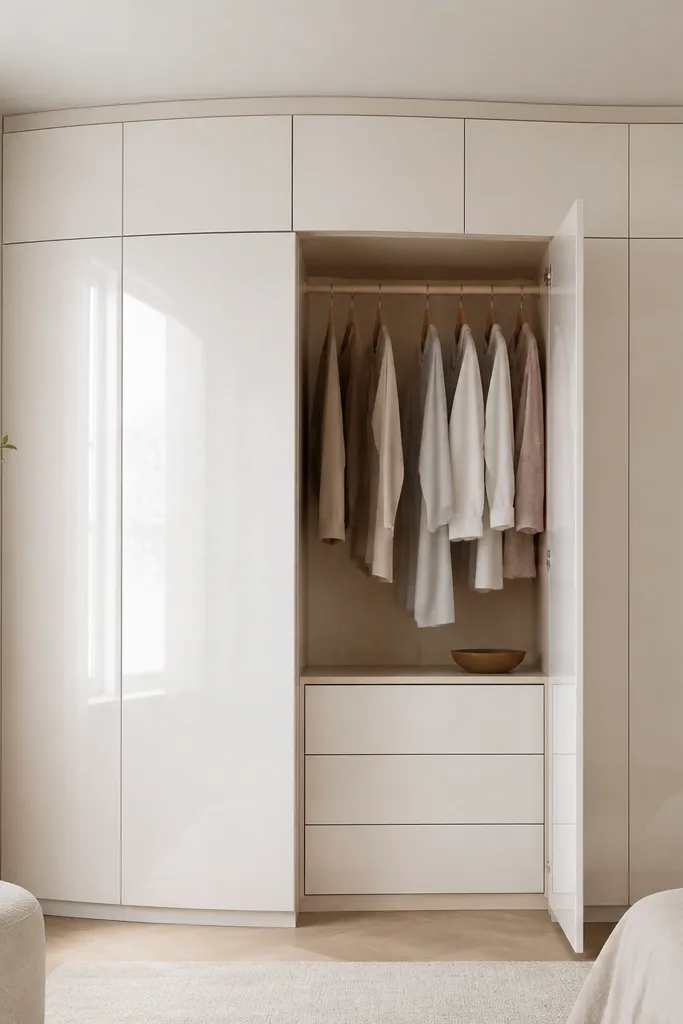
High-gloss looks clean in bedrooms where you want a crisp, hotel-like feel. Hidden handles keep the lines uninterrupted, which makes the almirah look built-in even if it’s a modular unit. Soft-close hardware matters here because glossy doors show movement and alignment.
Use a handle-less edge or push-to-open mechanism so the door sits flush. Keep interior lighting optional but helpful: a warm white LED strip inside makes the drawers easier to find. Choose a light interior liner to prevent shadows from looking grey inside.
Keep the glossy finish paired with matte textiles like linen bedsheets so the room doesn’t look shiny everywhere.
Avoid placing a glossy unit against textured walls; the contrast makes the alignment look off.
11. Sculpted Shaker Almirah with Built-In Vanity Shelf
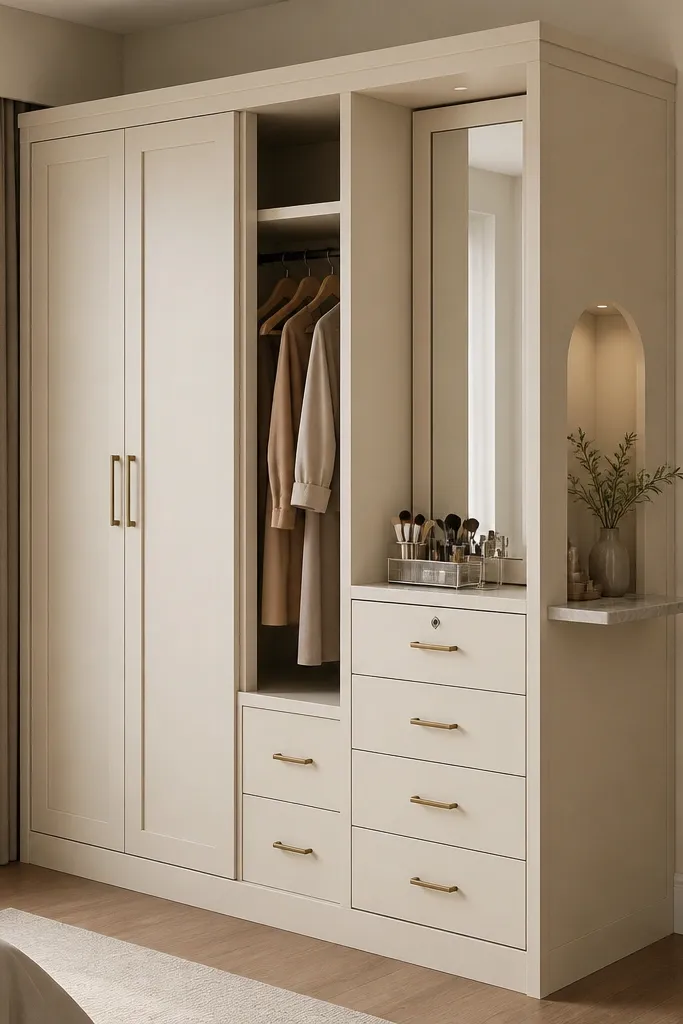
This one is practical when your bedroom doubles as a dressing room. The built-in vanity shelf saves floor space because you don’t need a separate dressing table. I’ve seen people regret buying a standalone vanity — it clutters the room and blocks movement — this layout avoids that.
Create a narrow vanity section about 60-70 cm wide and 35-40 cm deep. Add a small drawer under the shelf for makeup brushes and keep the mirror section centered. The main almirah should have hanging storage on the opposite side so daily outfits stay organized.
Use a wipeable top surface like laminate with a matte finish; it handles spills better than wood veneer.
Avoid mixing vanity clutter with folded clothes in the same open shelf; it looks chaotic fast.
12. Walnut Almirah with Glass Top Cabinets for Folded Sets
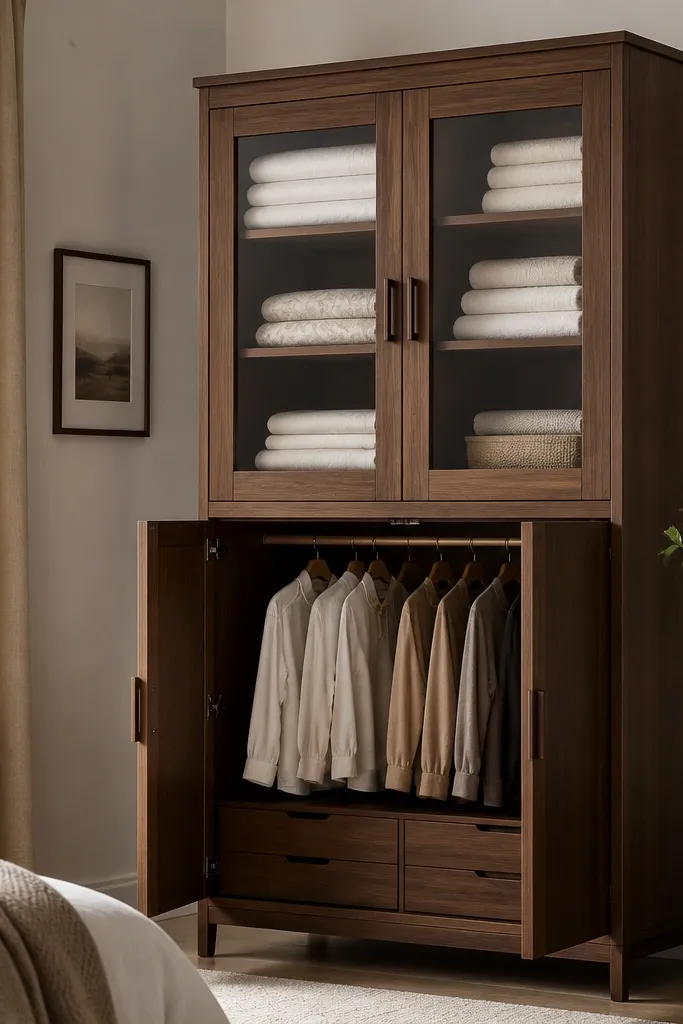
Use tempered glass with a slight tint, not crystal-clear. Keep the glass section depth around 35-40 cm so folded linen sits flat. Place the hanging rail in the lower section and keep drawers directly under the glass shelves so you can move items quickly.
Glass on only the top section keeps the room interesting while still hiding the mess. Folded sets look good behind glass because they stack in a way that reads tidy. Walnut makes the glass look warm instead of cold, especially with warm lighting behind the shelves.
Watch outAvoid putting random hangers and clothes in glass compartments; it looks like a showroom with no system.
Pro tipUse matching fabric bands around folded sets so they look uniform when you open the door.