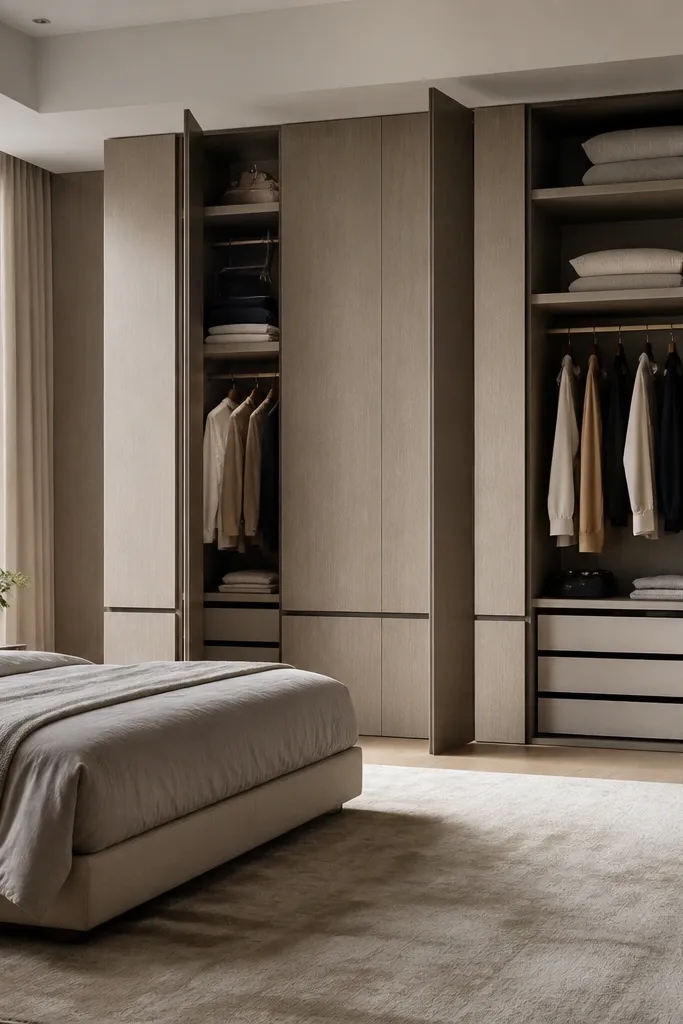
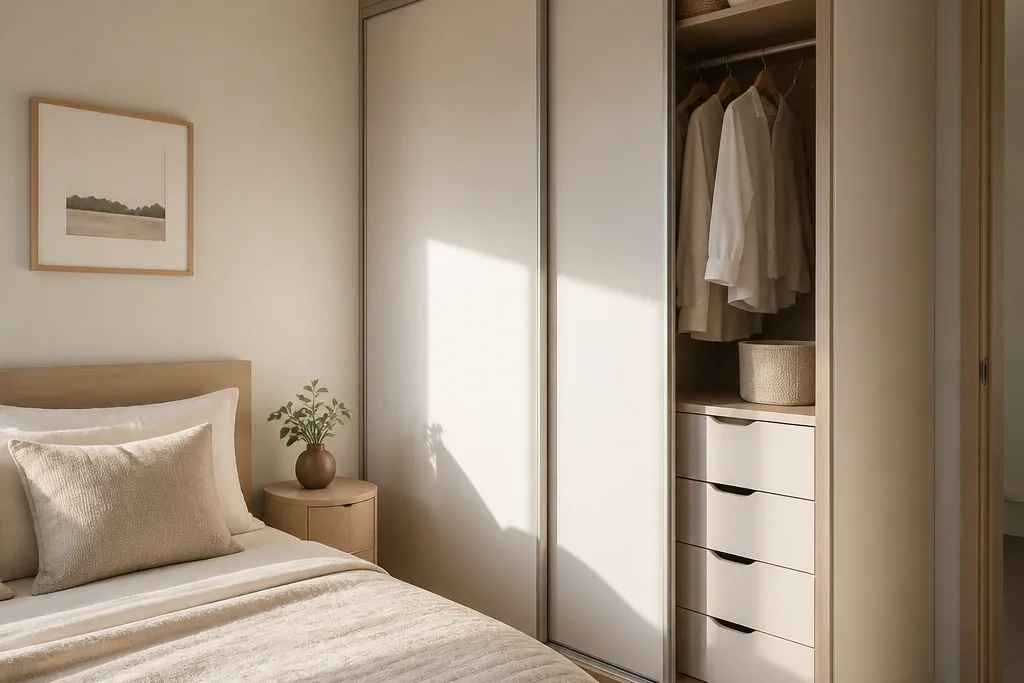
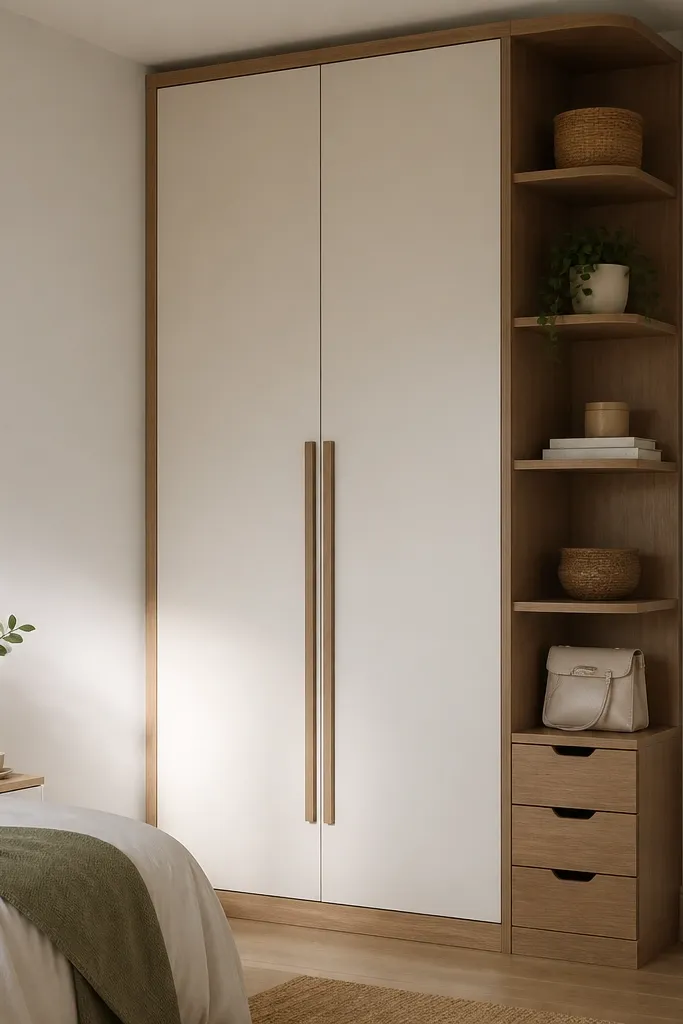
1. Tall Single-Door Almirah With One Wide Drawer Row
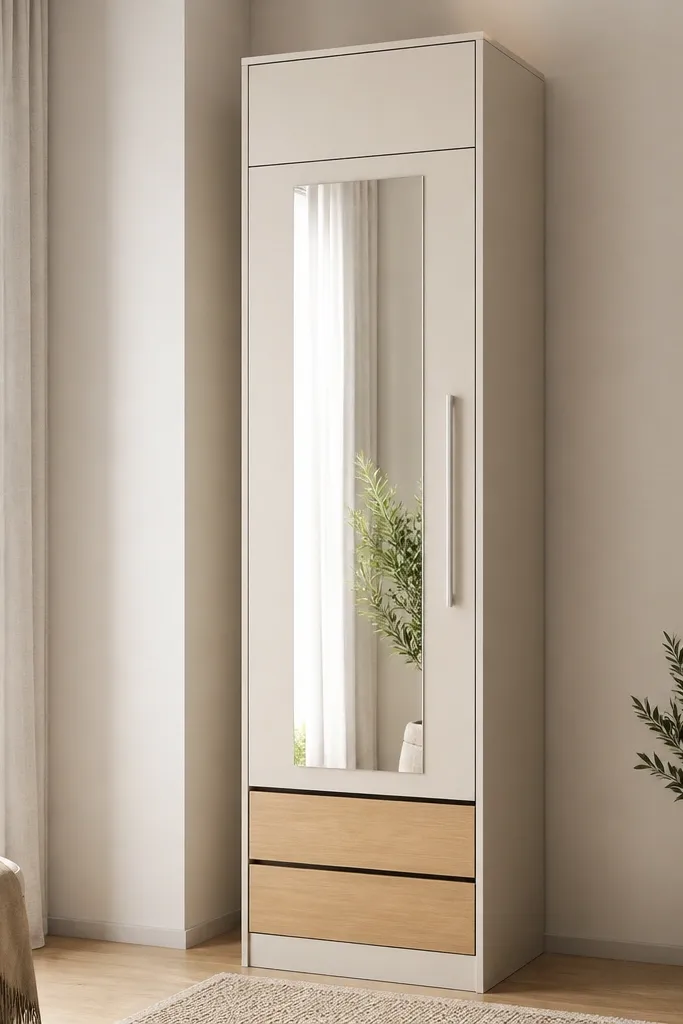
This design works because the mirror visually pushes the wall outward while the closed door hides the mess. The two wide drawers handle folded essentials so you don’t pile socks and tees on top. I like matte off-white with light oak-toned drawer fronts because it stays bright without looking plasticky.
Keep overall height around 240 cm for most Indian room ceilings and set the drawer center line at 55-60 cm from the floor for easy access. Use 18 mm laminated board for the carcass and 16 mm for drawer fronts. Place hanging space above the drawers for shirts, keeping the hanging rod height around 150-160 cm.
Add a soft-close hinge and a small door stop so the mirror doesn’t chip if kids or guests bump it.
Avoid glossy white doors — they show dust and fingerprints fast.
2. Corner L-Shape Wardrobe With Mirrored Inner Side
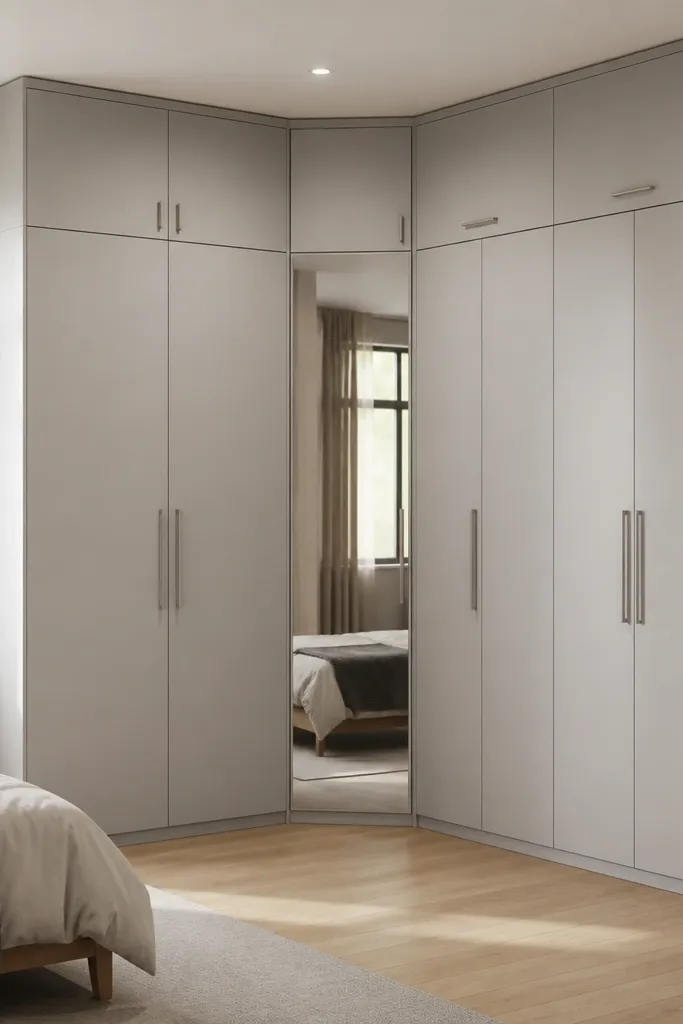
Corners waste space in small rooms, so an L-shape wardrobe makes the room feel planned instead of squeezed. The mirrored inner side bounces light and helps the corner stop feeling like a dead zone. I’ve used this in rooms where the bed blocks direct wall access — you can still reach the shelves without crawling around the corner.
Build one section at 60 cm depth and the other at 55 cm depth to fit standard alcoves. Keep the corner shelf depth around 25-30 cm so folded items sit flat. For the mirror, use a narrow vertical strip about 35-40 cm wide so it doesn’t overwhelm the corner.
Put the most-used shelves on the face you see from the bed, not the farthest face.
Avoid deep corner shelves if you reach from the side — they turn into storage for things you never use.
3. Sliding Shutter Almirah With Half-Height Open Shelf
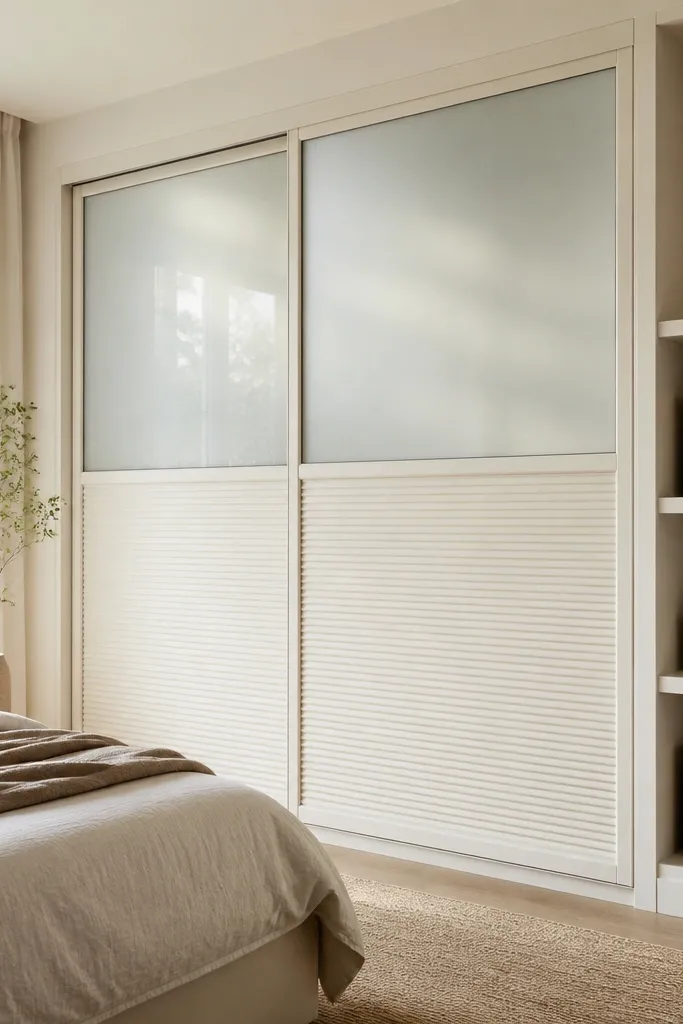
Sliding shutters are a lifesaver when door swing eats your walkway. The half-height open shelf strip lets you keep daily items visible but organized, like folded sweaters or a stack of folded bedsheets. I like frosted glass on the upper section because it looks lighter than solid panels and doesn’t show every crease.
Use a track system rated for at least 80 kg per shutter and keep the shutter height slightly less than the carcass height so it slides smoothly. The open shelf strip should be about 80-90 cm from the floor and 30-35 cm deep. Keep baskets the same size so the shelf stays tidy.
Match the track color to the handle color (matte black or brushed silver) so it looks intentional.
Avoid open shelves that are too deep — they invite clutter and look messy from the doorway.
4. Bedside-Height Wardrobe With Full-Length Top Cabinet
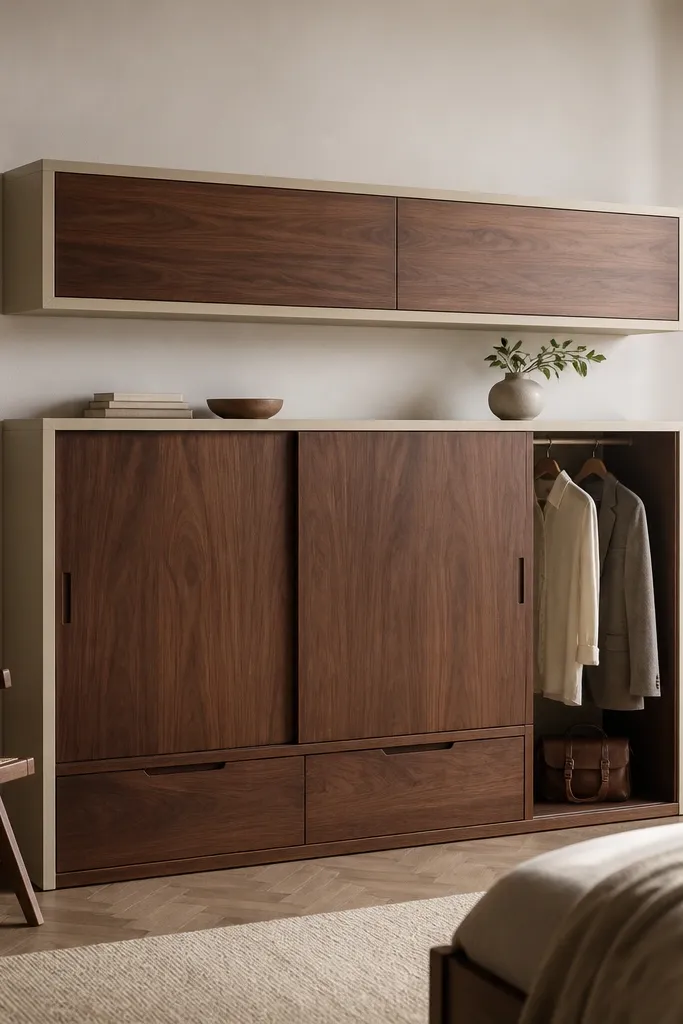
This layout is great when your room has a window or a low wall and you can’t go too tall. The top cabinet stores seasonal stuff and rarely-used items, while the lower section stays easy to access. I like the contrast frame because it gives structure and stops the unit from looking like a tall block.
Make the bottom hanging section height around 90-100 cm and keep it for kurtas or shirts, not long dresses. The top cabinet doors can run from 120-220 cm height, with adjustable shelves inside. Use soft-close drawers and keep the bottom unit depth around 50-55 cm to avoid blocking the bed.
Store luggage and packing cubes in the top cabinet — it keeps the rest of the room calm.
Avoid placing heavy winter blankets on the lowest shelves; it makes the unit feel unstable and overstuffed.
5. Two-Column Almirah With Vertical Magazine Shelves
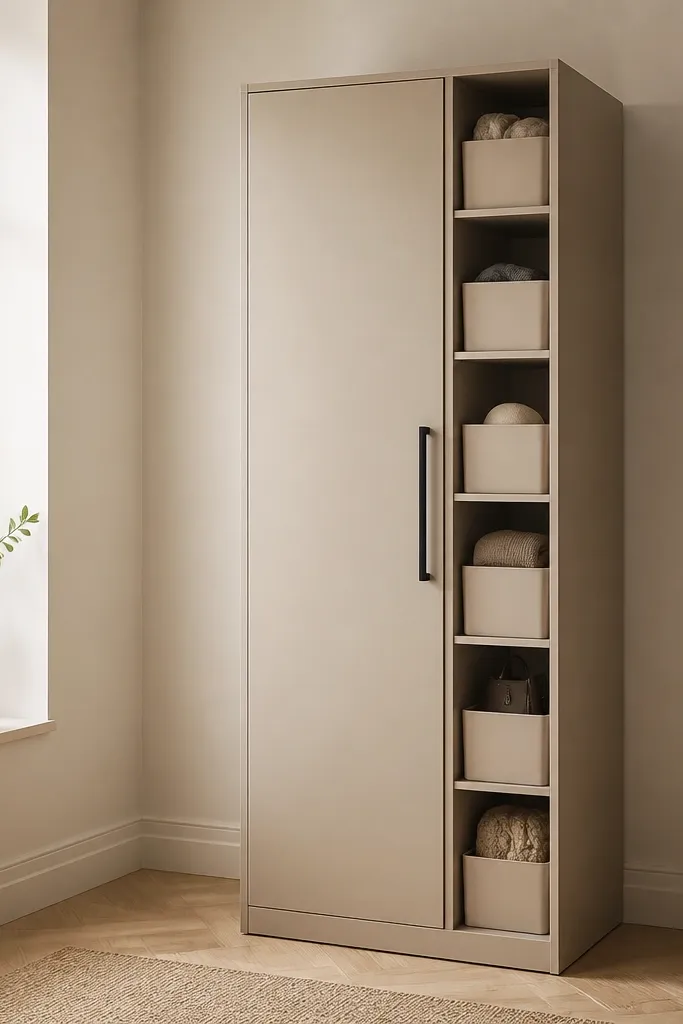
Keep shelf widths around 20-25 cm and bin sizes consistent. The hanging column depth should be about 50 cm, and the rod sits 5 cm below the top shelf for better spacing. Use 2-3 drawers at the bottom for innerwear if you want a cleaner look.
Narrow vertical shelves are perfect for small bedrooms because they keep folded items upright and easy to grab. You can use bins for socks, scarves, or kids' accessories without mixing everything together. This design also looks tidy because the bins create a uniform grid.
Watch outAvoid random-height open shelves — uneven spacing makes the whole unit look chaotic.
Pro tipLabel the bins with printed tape on the inside lip of the shelf so the front stays clean.
6. Almirah With Hidden Shoe Pull-Out at the Bottom
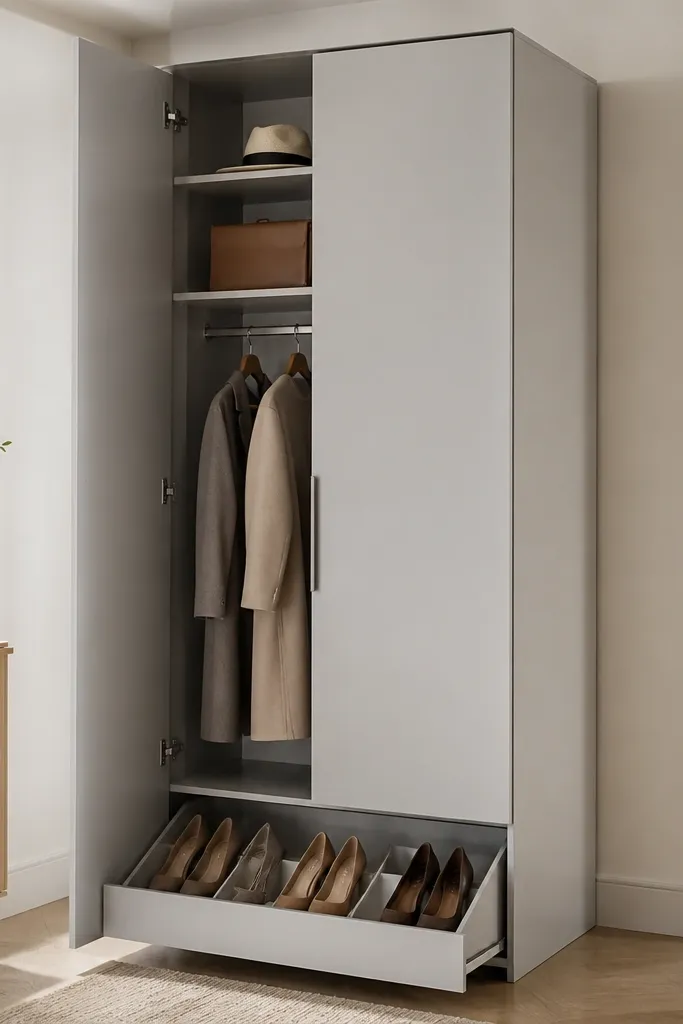
If your bedroom doorway is near the wardrobe, shoe clutter creeps in fast. A hidden pull-out keeps shoes out of sight and stops the “one pair on the chair” habit. I’ve installed this type in small rooms where there’s no separate shoe cabinet, and it instantly cleaned up the floor.
Set the shoe pull-out height around 18-22 cm per row and keep the drawer width close to the almirah width minus 2 cm for smooth rails. Use metal rails rated for at least 30-40 kg. Keep the shoe section on the left or right end so you still have a full hanging bay.
Store only one week of shoes in the pull-out, and rotate the rest into the top shelves.
Avoid storing shoes in open bottom spaces; they collect dust and look messy.
7. Slim 35 cm Depth Almirah With Hanging on One Side and Shelves on the Other
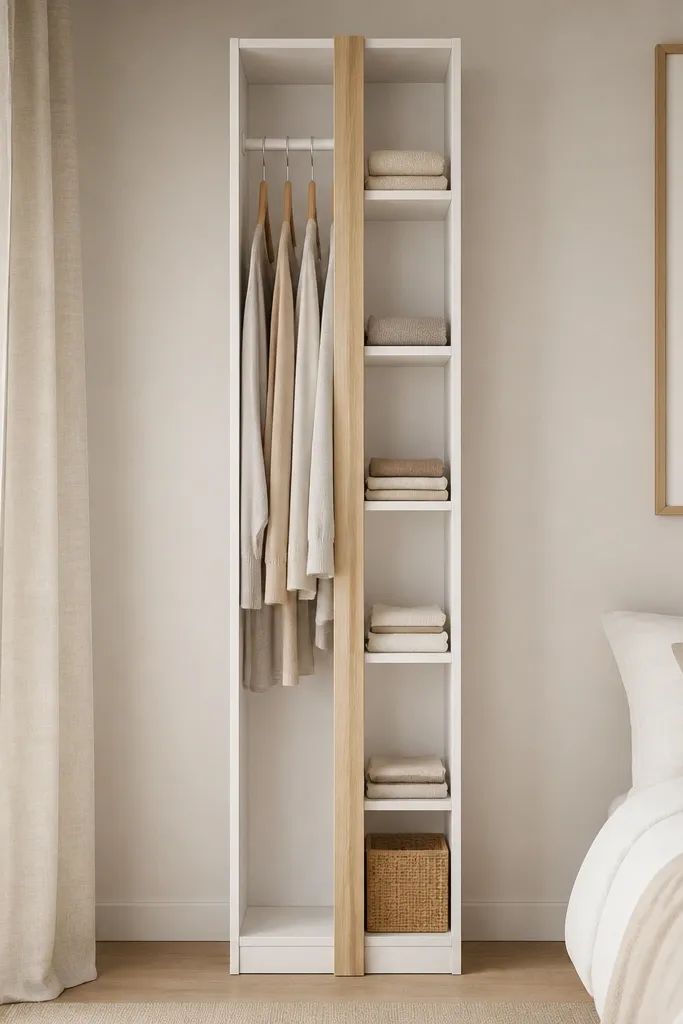
When you’re tight on space, depth is the whole game. This slim design keeps the wardrobe from swallowing your walkway while still giving real storage. The angled hangers prevent clothes from bunching and keep shirts from falling forward.
Use a 35 cm depth carcass and keep hanging rod height around 145 cm. Use angled hangers or a short rail with a slight tilt. Shelves should be around 28-30 cm deep so folded tees sit flat. Add a light internal LED strip if you can wire it safely.
Store only short-to-medium length clothes in this almirah so the slim depth stays useful.
Avoid long dresses in a slim wardrobe — they drag and look untidy.
8. Almirah With Drawer-Stack Center and Shutter Panels on Both Sides
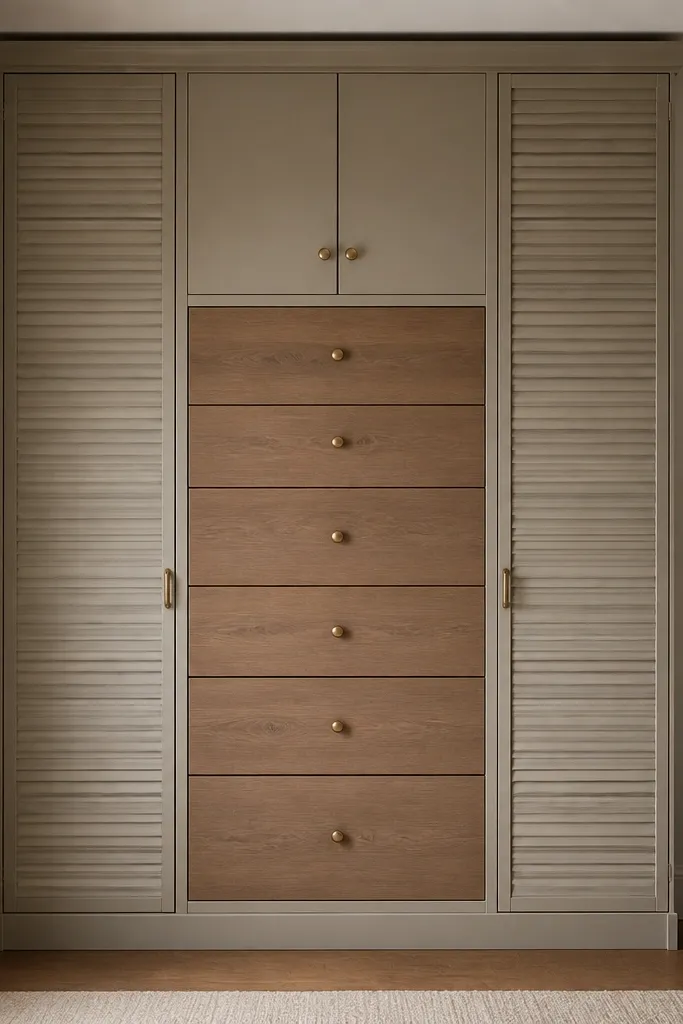
This is the “everything has a home” layout. The center drawer stack makes it easy to grab daily items without opening the big doors every time. I like symmetrical layouts in small bedrooms because they look balanced and calm visually.
Plan the drawer heights: two shallow drawers at about 12-14 cm for socks, two medium drawers at 18-20 cm for tees, and one deeper drawer at 25-28 cm for folded jeans. Use 18 mm carcass and 12-16 mm drawer box material. Keep the shutter sides for bulk items like bedding and seasonal wear.
Put your laundry day essentials in the top drawer — detergent packets, lint roller, and a small laundry bag.
Avoid mixing drawer sizes randomly; it makes the unit feel cheap and hard to use.
9. Wardrobe Wall With Height-Offset Sections and a Linen Niche
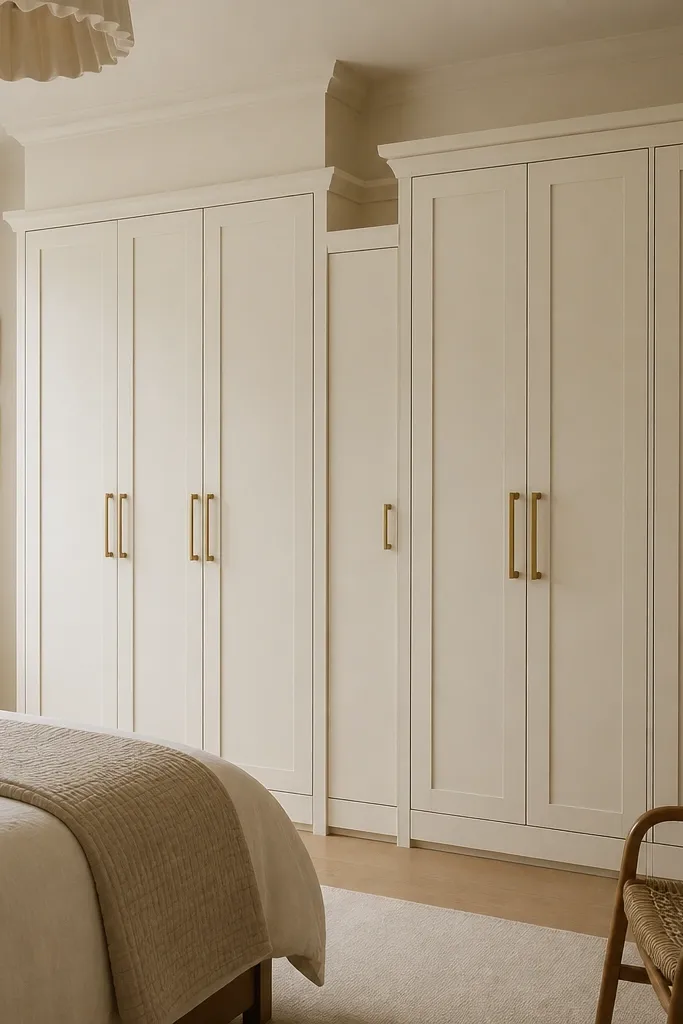
Keep the niche width around 45-50 cm and depth 20-25 cm for neat stacking. Offset one side by 20-30 cm so the top line doesn’t look flat. Use brass or gold-tone handles to warm up the ivory finish, but keep the design simple so it doesn’t look busy.
Height-offset sections break the visual block effect. The linen niche is a smart place for towels, bedsheets, and extra pillow covers so they don’t end up in the closet floor. I’ve seen this work best when your bed has a headboard wall — it makes the whole side look designed.
Watch outAvoid too many open shelves in a linen niche; it looks cluttered quickly.
Pro tipAdd a removable divider inside the niche for pillow covers so they don’t tangle.
10. Almirah With Integrated Study Shelf Above the Drawer
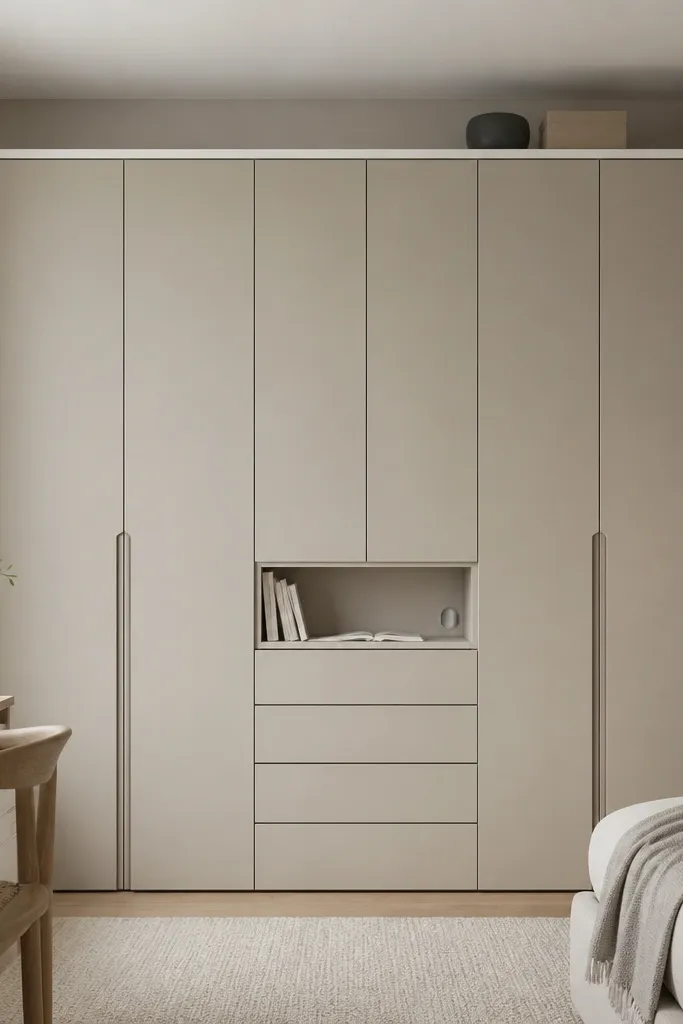
Make the study shelf height about 70-75 cm from the floor so a chair fits comfortably. Keep the shelf depth shallow — 20-25 cm — and add a small back lip to stop books sliding. Put a single power strip inside the wardrobe with a cable path to the cutout.
In small bedrooms, work happens where storage happens. This design gives you a mini desk ledge without installing a separate table that eats floor space. I like it for students because stationery stays off the bed and papers stay stacked.
Watch outAvoid placing the study shelf too high; you’ll end up using the bed as a desk.
Pro tipUse a slim desk lamp clip that mounts to the shelf lip so you don’t need extra table space.
11. Mirrored Door Wardrobe With Vertical Groove Panels
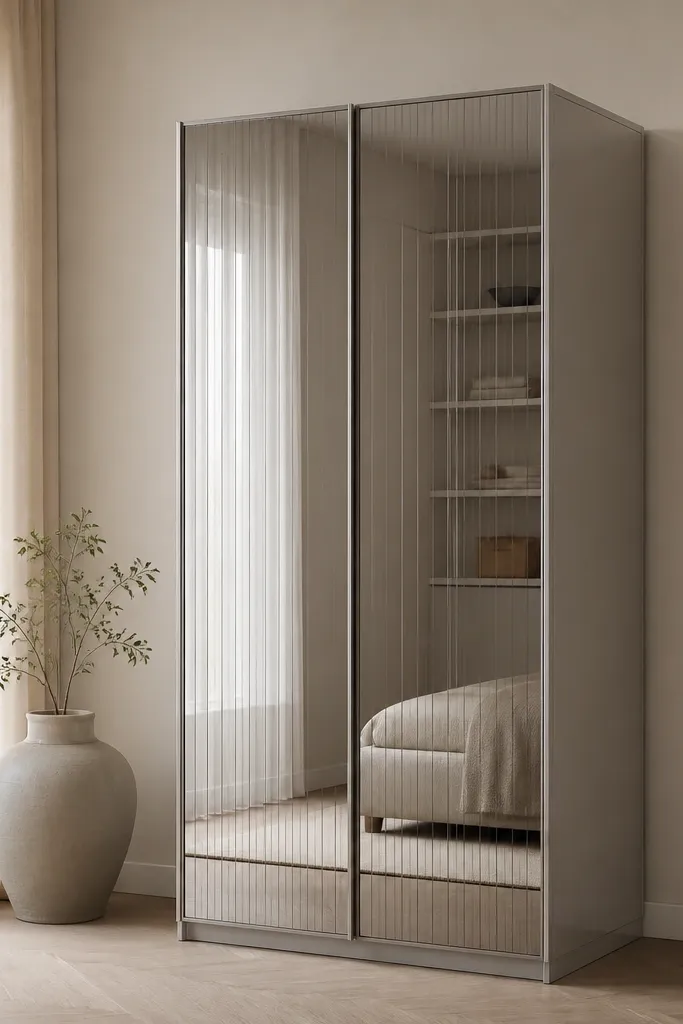
Use full-height mirror doors with a frame width of 3-5 cm around the edges. Add a 5-8 cm toe-kick so the base doesn’t look bulky. Inside, keep a mix of shelves and a hanging bay; don’t make the whole interior open.
Mirrored doors make the room look longer, especially when placed opposite a window. The vertical grooves add texture so the mirrors don’t look like plain glass. I’ve used this combo in rooms where the bed is close to the wardrobe — it makes the area feel less cramped.
Watch outAvoid bulky handles on mirrored doors; they make the surface look crowded.
Pro tipClean the mirror with a microfiber cloth every 3-4 days for the first month after installation — smudges show more in bright rooms.
12. Almirah With Fold-Down Hanger Rail for Small Wardrobe Corners
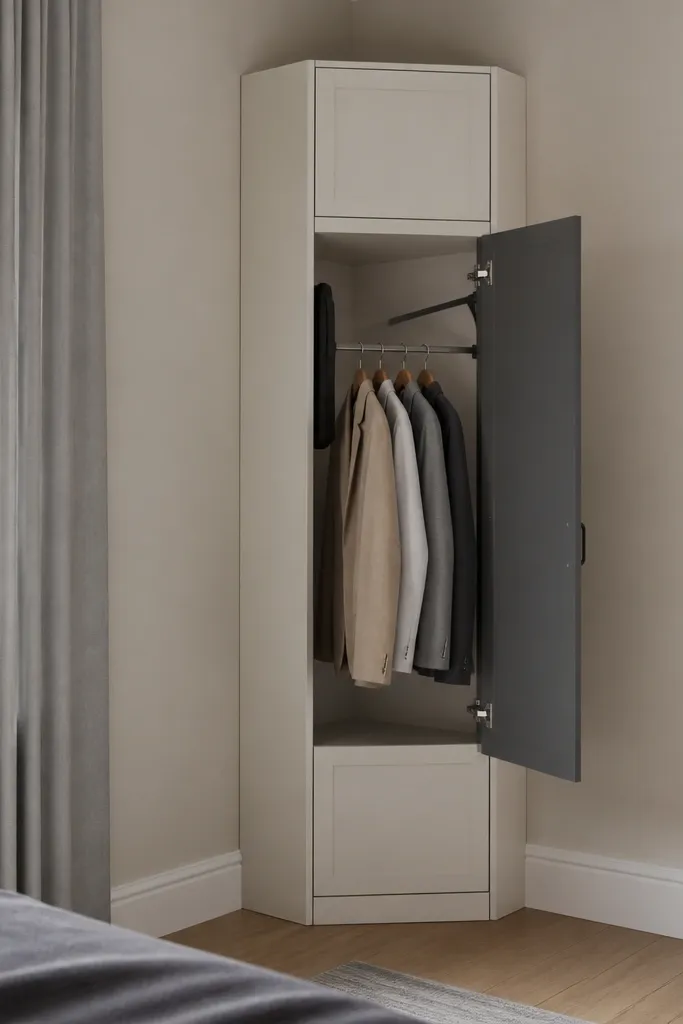
Install the rail with sturdy hinges and make sure it locks in place. Keep the rail length about 45-55 cm for most compact bays. Use shelves above for folded items and a small drawer below for accessories.
This is a clever fix for corners or tight alcoves where you can’t fit a long hanging rod. The fold-down rail lets you hang clothes when needed, then close it so the interior doesn’t waste space. I like it for small guest bedrooms and rental rooms because it keeps storage neat even when people don’t organize carefully.
Watch outAvoid flimsy hinges; a weak rail will sag and ruin the look.
Pro tipAdd a hook on the inside door for belts or scarves so the rail stays for shirts.