1. Matte Oak with Vertical Channel Lines
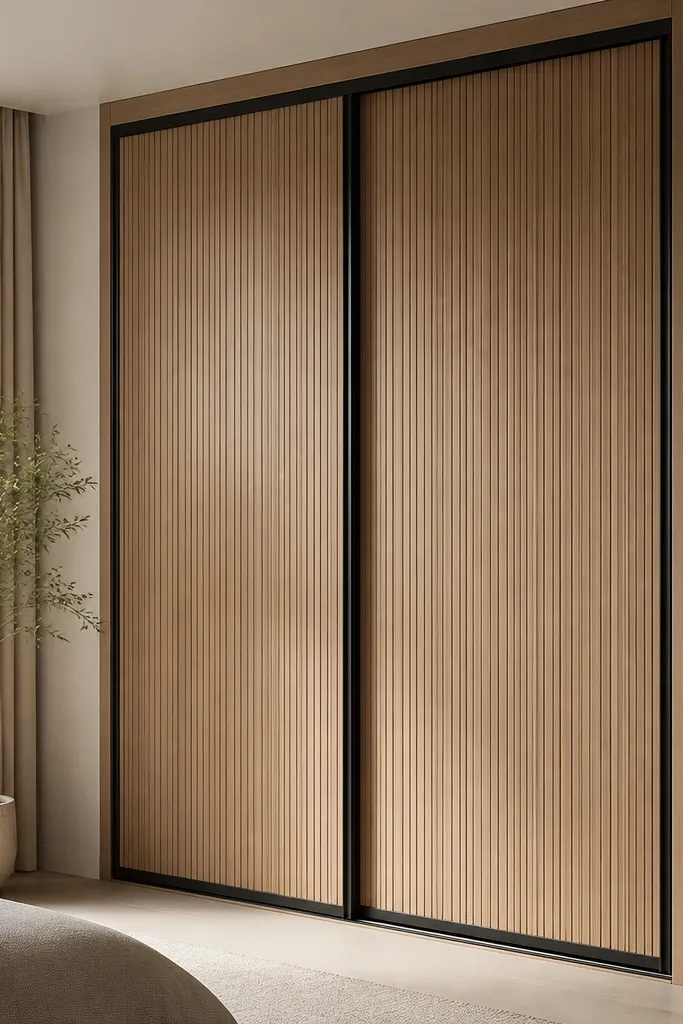
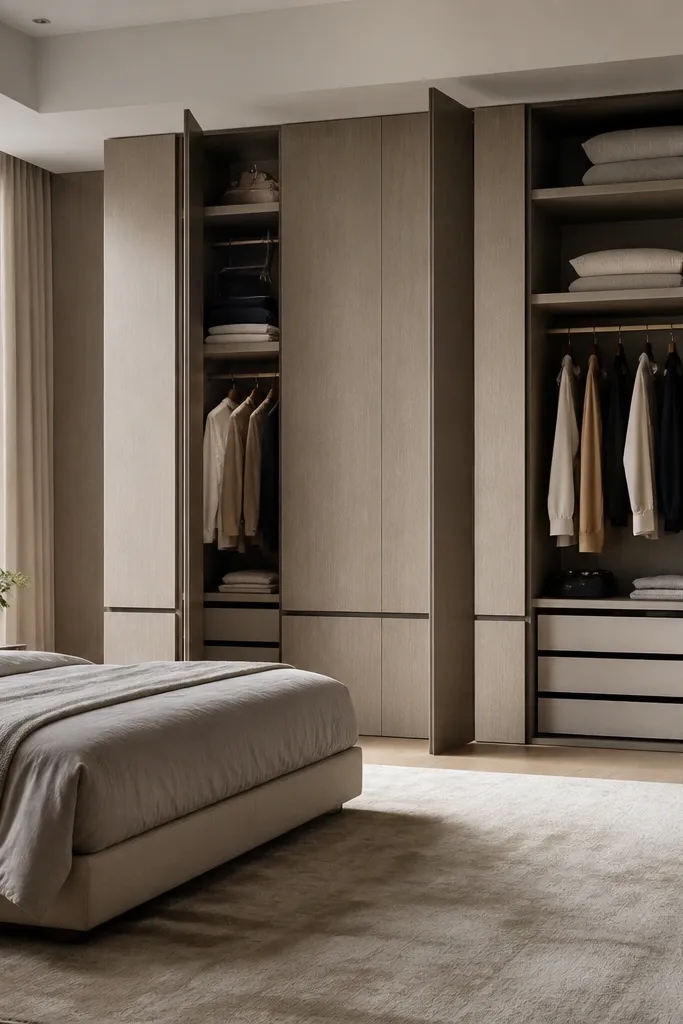
This look works because matte oak calms the room and the vertical channels add height without clutter. Black metal trims keep it contemporary and stop the wood from looking “warm but flat.” The recessed pull line keeps the face minimal, so the wardrobe reads as part of the wall, not a separate cabinet.
Pro tipAdd a 1-inch toe-kick shadow gap under the base so the wardrobe looks lighter even when it’s full-height.
Use 18 mm pre-laminated board or veneer with a matte finish, and keep the channels consistent width across both panels. Frame the perimeter with 20-25 mm black anodized aluminum trims to sharpen the edges. Pair it with a light greige wall so the oak tone doesn’t fight the paint.
Watch outAvoid glossy oak laminate — it reflects room lights and makes the grooves look messy.
2. Satin White + Smoke Glass Sliding Doors
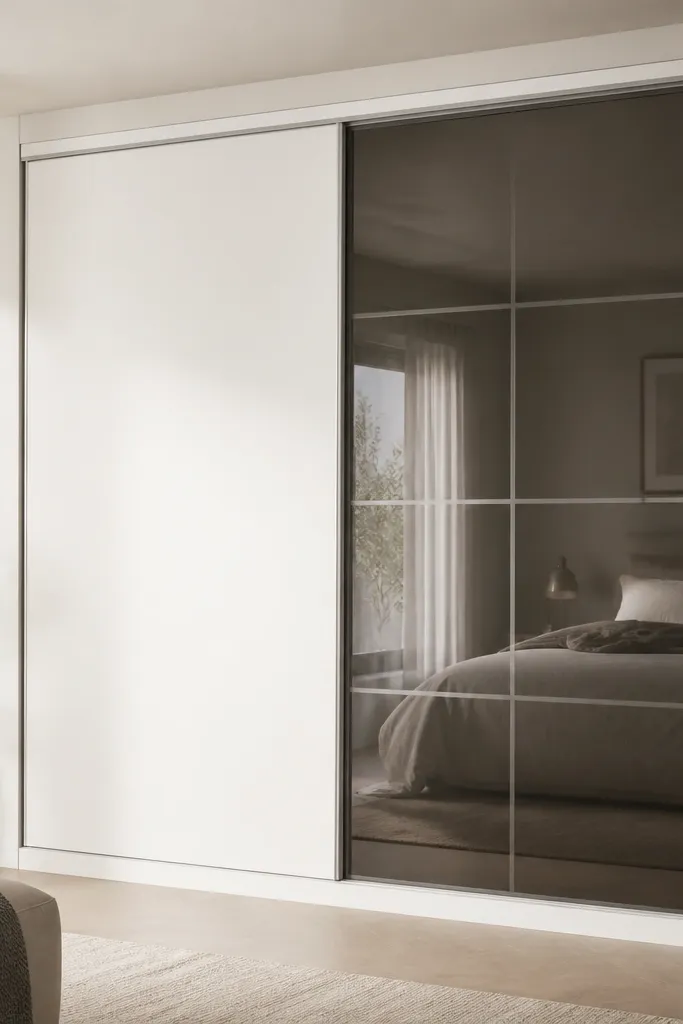
Smoke glass gives you visual depth and lets light pass, so the bedroom feels bigger. Satin white keeps the look bright and modern. The thin metal frame makes the glass feel intentional instead of “stuck on.”
Pro tipUse warm interior lighting (3000K) inside the shelves so the glass door shows a soft glow, not harsh glare.
Use a solid core for the white sections with a satin finish film, and install 6-8 mm tempered smoke glass in the framed portion. Keep the glass panel pattern simple — a single grid or plain panel looks best. Works well for bedrooms with neutral bedding and warm wall paint like oatmeal.
Watch outSkip clear glass — it shows every item and makes the unit look untidy fast.
3. Walnut Veneer with Mirror Stripe Center
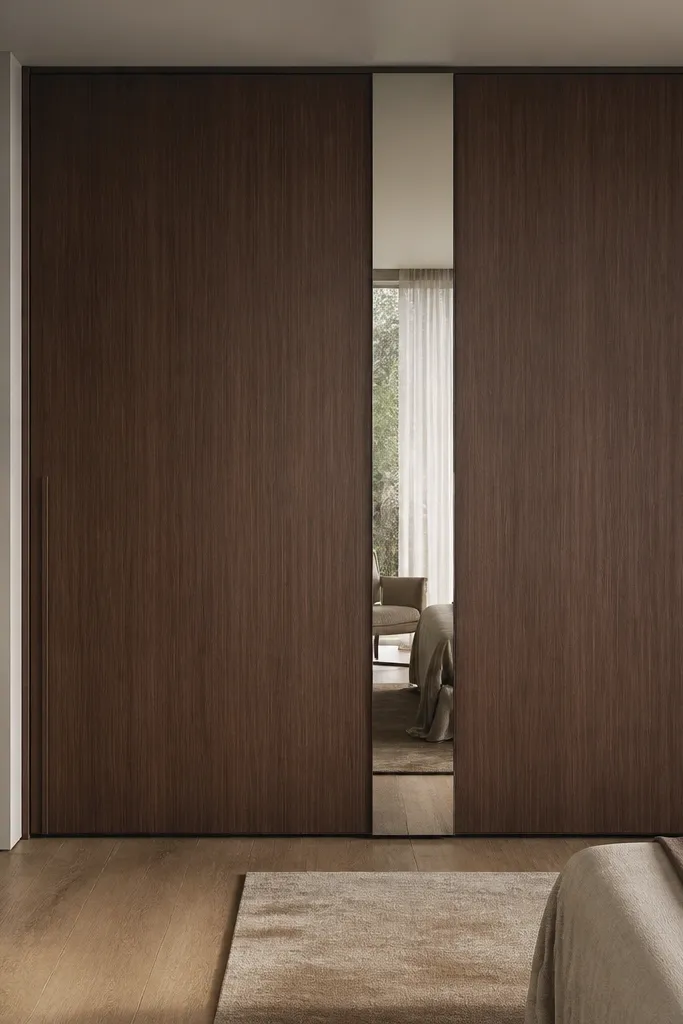
Walnut veneer adds that grown-up warmth, and the mirror stripe makes the room feel longer. The mirror is placed as a single stripe, so it doesn’t look like decoration pasted onto a cabinet. The result is contemporary because the mirror element is narrow and controlled.
Pro tipPlace the wardrobe where the mirror stripe reflects your window light, not the messy corner of the room.
Use walnut veneer or high-quality walnut laminate with consistent grain direction. Make the mirror stripe about 40-60 mm wide and keep it aligned with the door seam. Pair with a charcoal or taupe wall for a strong contrast.
Watch outDon’t use a wide mirror panel — it looks dated and shows smudges every day.
4. Textured Sandstone Laminate with Matte Black Pull
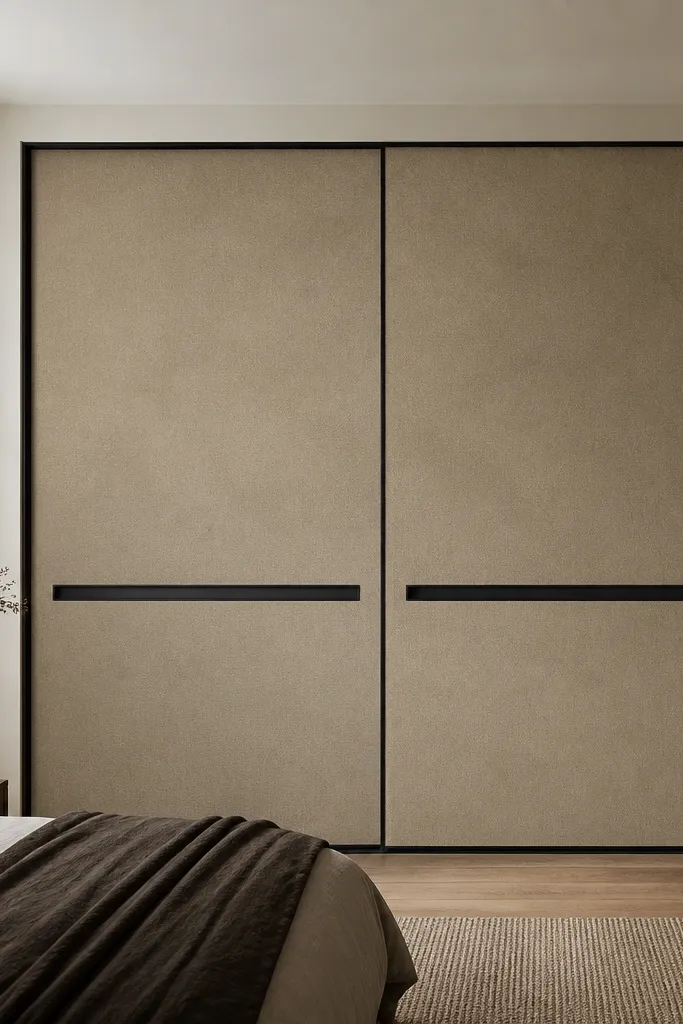
Texture hides minor surface imperfections and makes the almirah look expensive even on a tight budget. The matte black pull adds a contemporary anchor so the beige doesn’t turn flat. This design is forgiving if your walls have small uneven spots.
Pick a laminate labeled for high scratch resistance and a real texture pattern, not fake “speckle.” Keep the border trim thin (around 12-15 mm) in matte black. Use warm white bedding and a beige rug so the texture reads cohesive.
Use a microfibre cloth for the pulls only — textured faces collect dust in the grooves if you wipe with rough paper towels.
Avoid high-gloss beige — it shows fingerprints and looks cheap under ceiling lights.
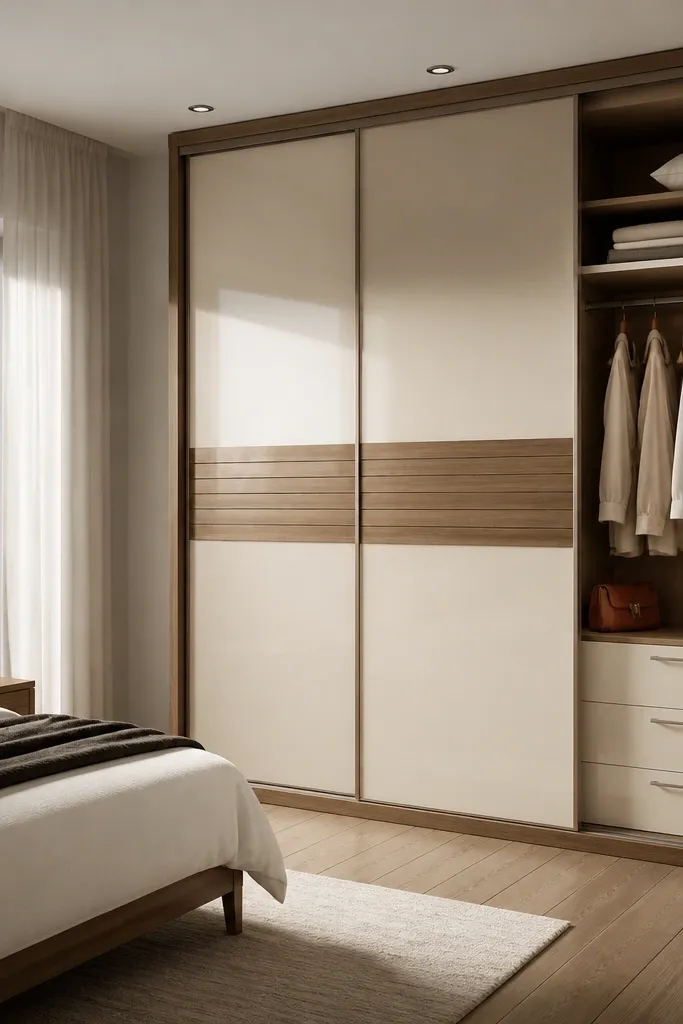
5. Two-Tone Greige Frame with Oak Inserts
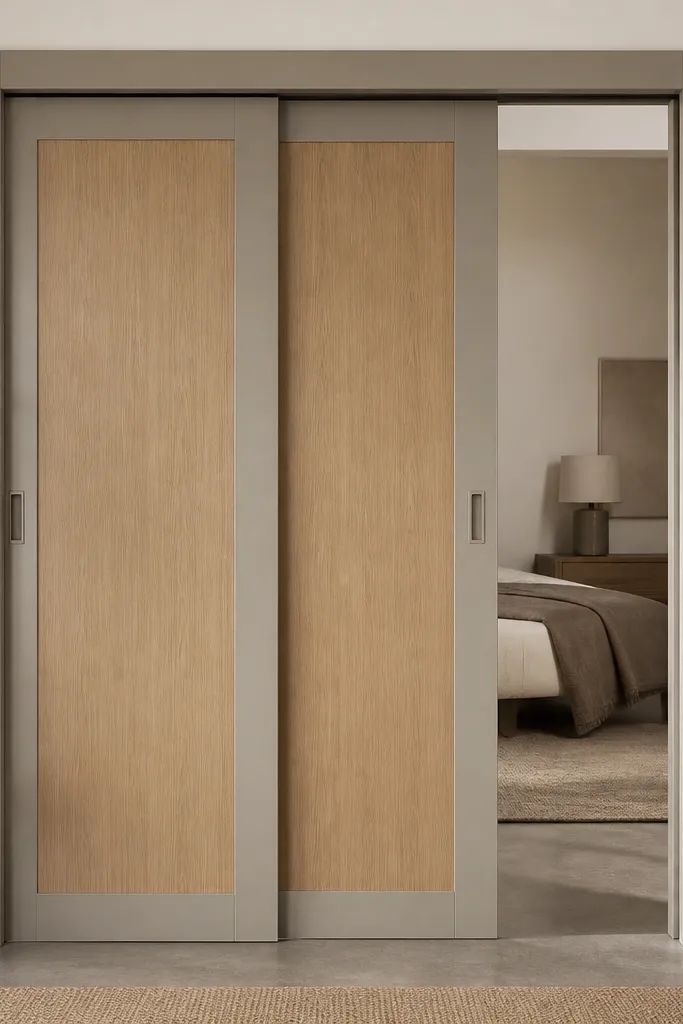
Two-tone frames create a built-in look because the border gives structure. Greige is a calmer alternative to pure white, especially in bedrooms with warm bulbs. Oak inserts keep the design from feeling cold.
Pro tipAlign the oak grain direction across both doors so the pattern feels like one continuous surface.
Make the outer frame in 18 mm board with a smooth matte laminate in greige, and use oak inserts on the inside panels. Keep the shadow gap around 3-4 mm so you get that crisp contemporary line. This works great with white walls and a light brown bed headboard.
Watch outDon’t mix two different oak shades — it reads like a repair job.
6. Charcoal Slat Panels with Soft Lighting
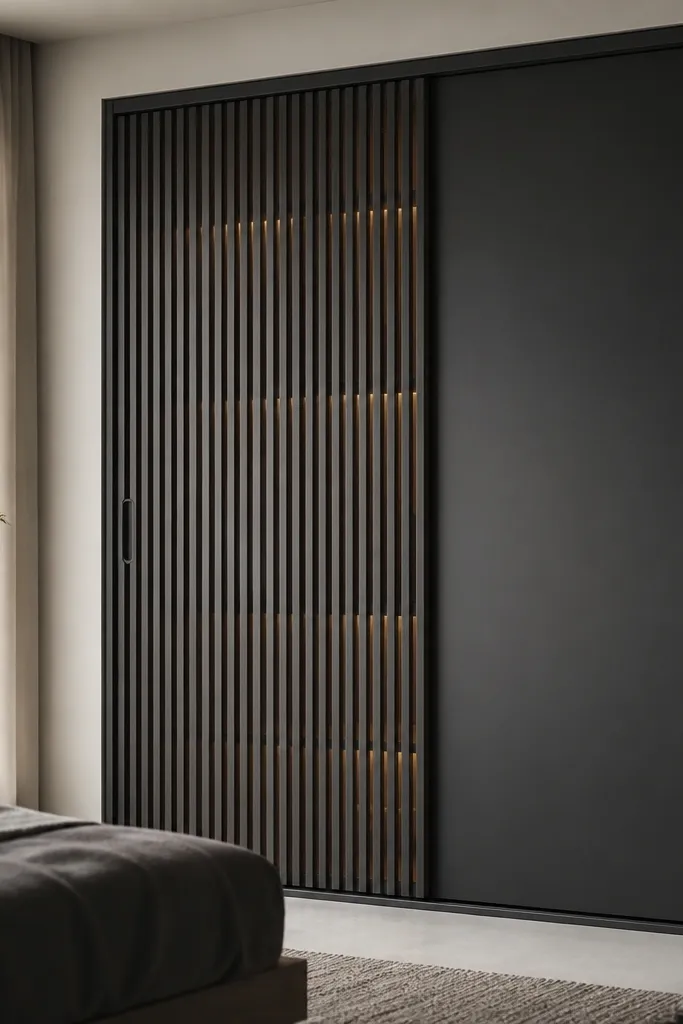
Slats add texture you can actually see, not just a surface print. The warm glow makes the slats look dimensional and creates that “designed” vibe from the bed. Charcoal keeps it modern and hides dust better than light colors.
Use vertical slats spaced 25-30 mm apart, with a back channel for LED strips. Install a 12V LED strip at the top shelf line and diffuse it using a frosted cover so it doesn’t look like a bare strip. Pair with off-white walls and a black bed frame for a strong look.
Use a motion-activated LED switch near the wardrobe so you don’t leave lights on all night.
Avoid bare LEDs behind slats — you’ll see bright dots and it looks unfinished.
7. High-Gloss Champagne with Brass Edge Detail
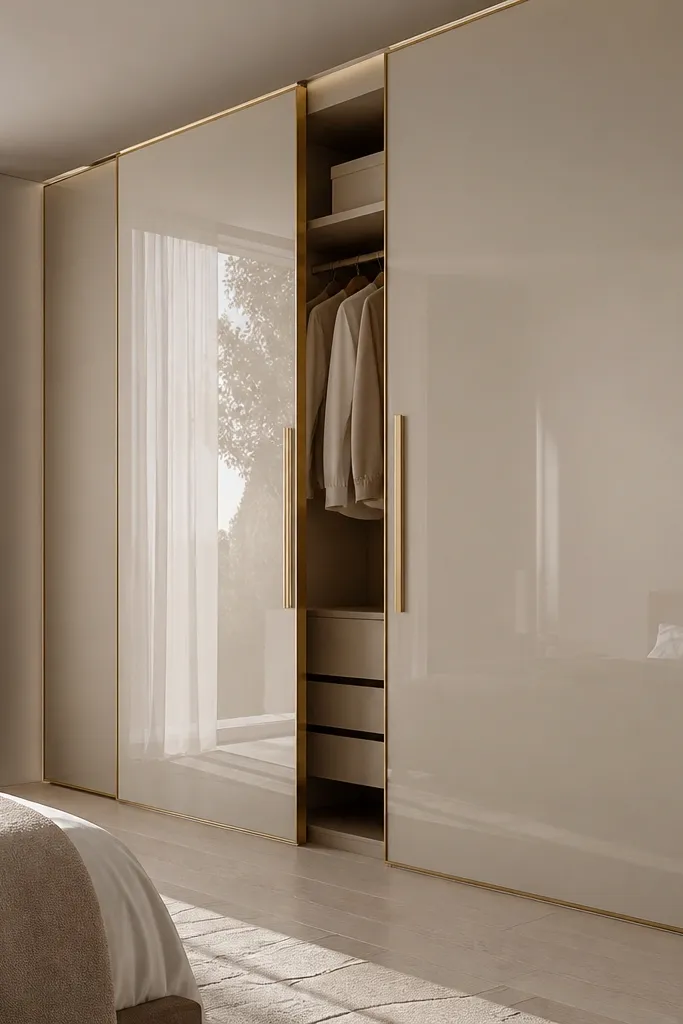
Gloss champagne reflects light and makes a contemporary bedroom feel brighter, especially with warm bulbs. Brass edge detail adds a refined metal accent without turning the wardrobe into a “bling” piece. The clean lines keep it sleek.
Use a high-gloss finish film or acrylic sheet in champagne tone, and wrap edges with brass PVD trims. Keep the brass limited to edges and pulls — no extra gold patterns. This looks best with beige curtains and a light gray rug.
Use a soft base under the wardrobe to prevent micro-scratches — gloss shows scuffs fast.
Skip high-gloss in a room with dusty airflow — it will look dirty quickly.
8. Matte Black + Cement Grey Panel Inserts
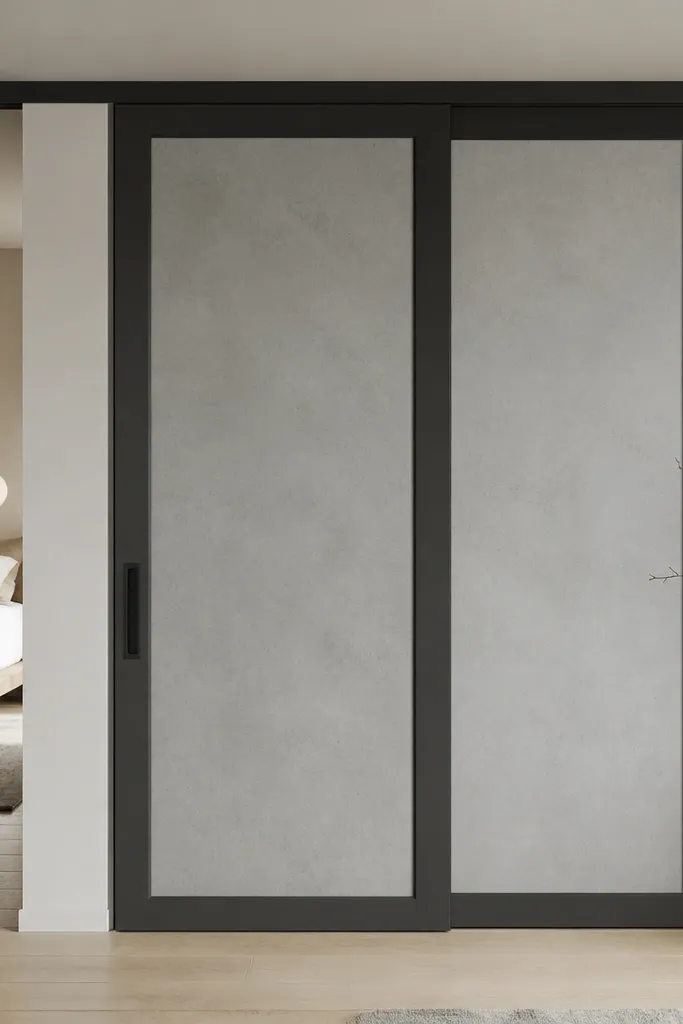
This combo looks modern because the black frame gives structure while cement grey adds a raw, urban feel. The concrete texture isn’t loud; it reads as depth. It also works well if your bedroom has a minimal bed and neutral linens.
Pro tipPair with warm wood bedside tables so the black doesn’t feel harsh.
Use matte black laminate for frames and cement texture laminate for inserts. Keep the panel inset size large enough that the texture is visible, about 60-70% of each door face. Install a slim black toe-kick for a floating effect.
Watch outAvoid mixing cement grey with random wood patterns in the same wall.
9. Light Teak with Rattan-Look Inserts
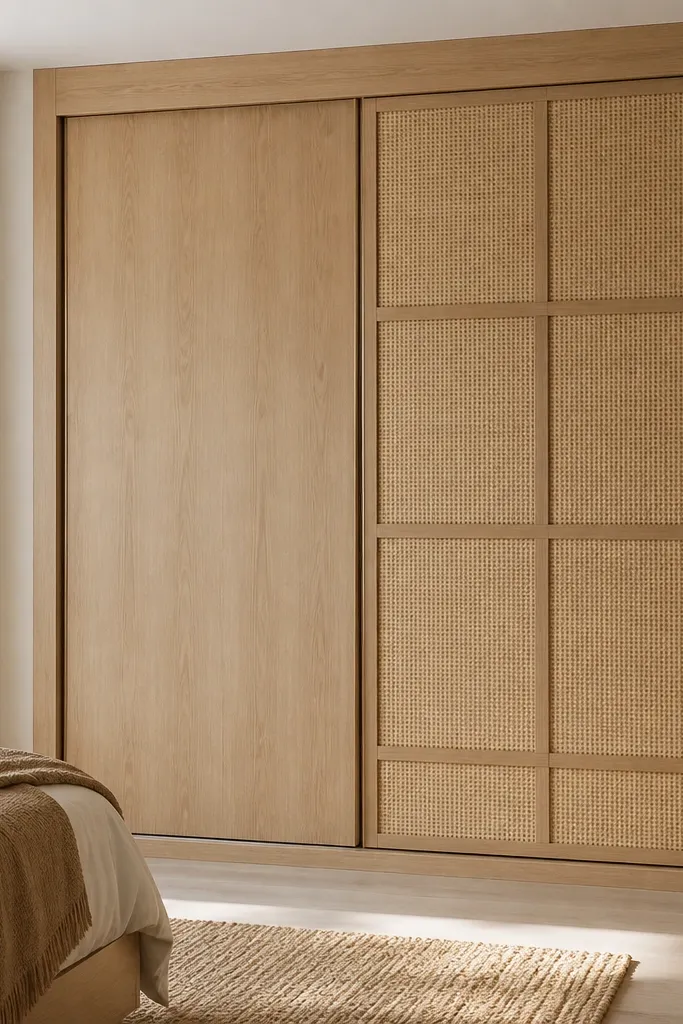
Rattan-look inserts bring a soft, lived-in texture that still reads contemporary when framed cleanly. Light teak keeps it airy and avoids the heavy feel of dark woods. The combo works great for bedrooms with natural fibers like cotton curtains and jute rugs.
Use a rattan-look mesh panel in 18 mm framing, with a matte clear finish so it doesn’t look plastic. Keep the rattan insert height aligned across both door panels for symmetry. Choose beige, cream, or sage bedding to match the natural vibe.
Dust the rattan insert with a soft brush attachment before wiping — water smears the pattern.
Don’t use real rattan in a wardrobe door unless it’s sealed well — it warps with humidity.
10. Two Sliding Doors Split by a Tall Storage Column
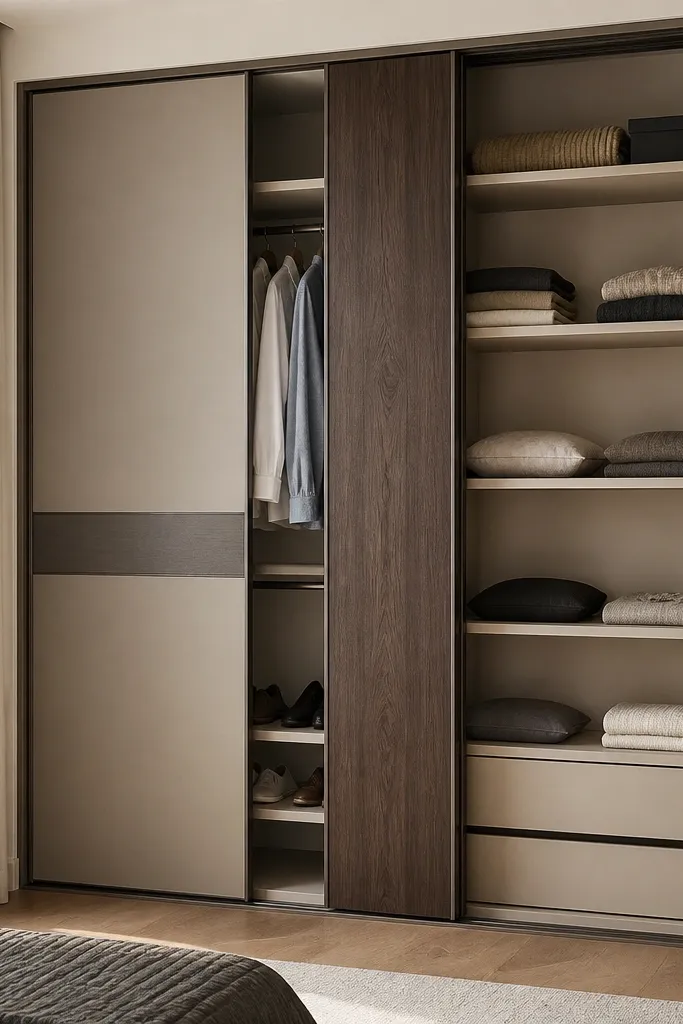
A tall storage column gives you a strong vertical line, and it also makes the inside layout easier to use. When the column uses a contrasting finish, it guides your eye and makes the wardrobe feel custom. It’s a practical design trick because you avoid random shelf placements.
Make the column panel about 200-240 mm wide and split it between two zones inside: one side hangs shirts, the other stores folded items. Use a contrasting laminate like black on the column with a wood face for the rest. Keep door hardware aligned so both doors look balanced.
Add a pull-out tie rack inside the column zone if you wear formal shirts regularly.
Avoid placing shelves too low — you lose space for longer garments and the wardrobe feels inefficient.
11. Oak Frame with White Slab Panels and Recessed Handles
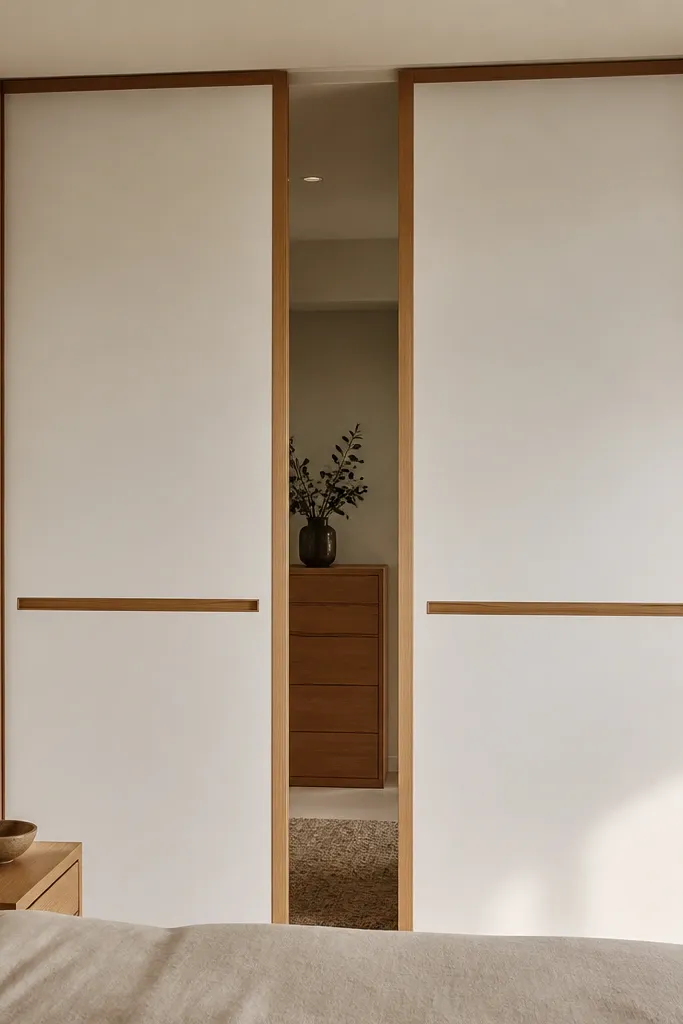
Large slab panels keep the look modern and calm. Oak frames prevent the white from feeling flat or sterile. Recessed handle grooves look built-in and reduce the visual clutter that makes some wardrobes look busy.
Pro tipKeep the white finish matte, not satin — satin shows smudges in morning light.
Use thick 18-19 mm board for slab panels so they don’t flex. Set the recessed handle groove depth to around 8-10 mm and keep it consistent on both doors. This design looks sharp with a white headboard and oak bedside tables.
Watch outDon’t add too many decorative trims around the slab — it kills the clean look.
12. Walnut Ombré Panels from Dark to Light
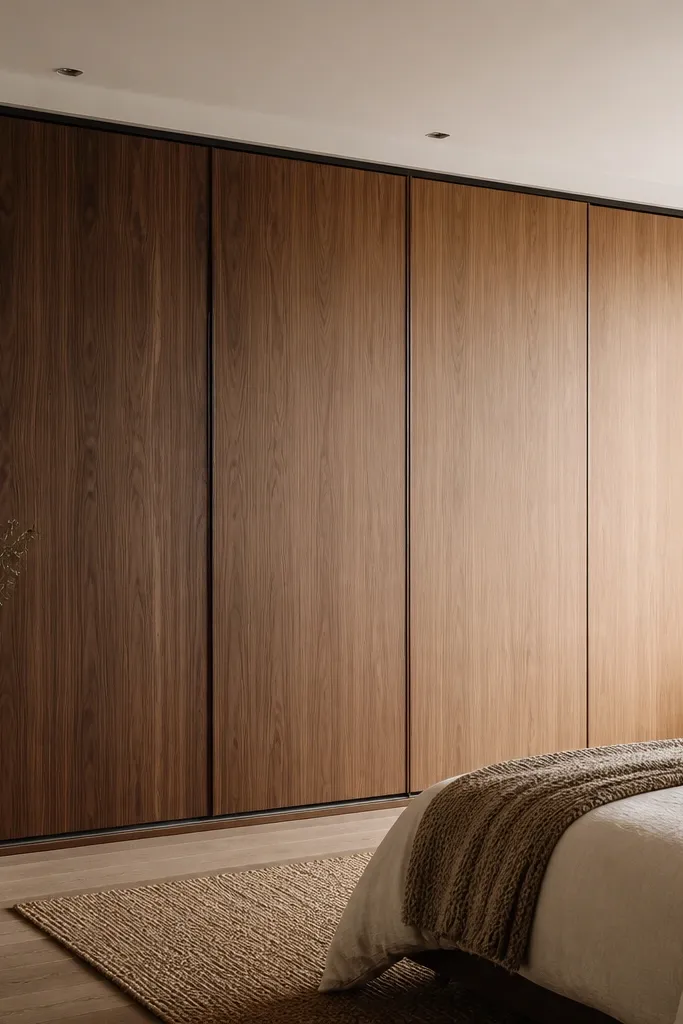
An ombré effect looks contemporary because it breaks the flat monotone wood look without adding patterns. The gradual shift feels designed and makes the wardrobe the feature on the wall. It also works when your bedroom has simple furniture because the wardrobe brings the visual interest.
Use veneer panels cut and matched so the grain direction stays consistent while the tone shifts. Keep the ombré transition within each door face so it doesn’t look like two separate sheets. Pair with neutral walls and a dark bed frame for contrast.
Ask your carpenter to dry-fit the veneer panels before final installation — tone shifts show up immediately.
Avoid mixing ombré with glass and too many trims; it gets visually busy.