1. Chaise Facing the Window, Rug Pull-Through
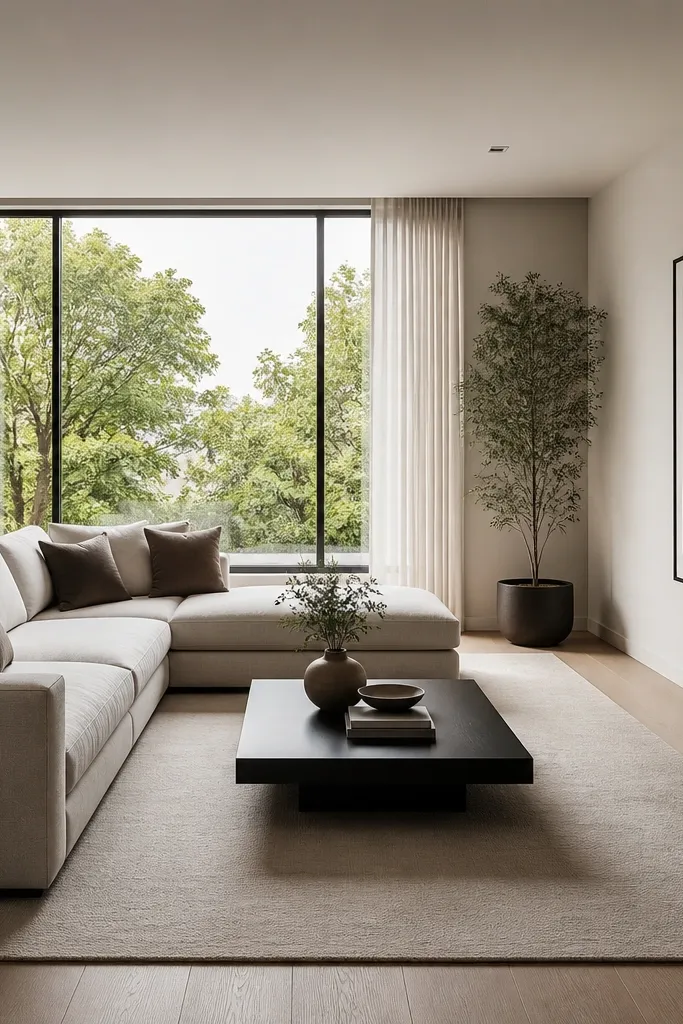
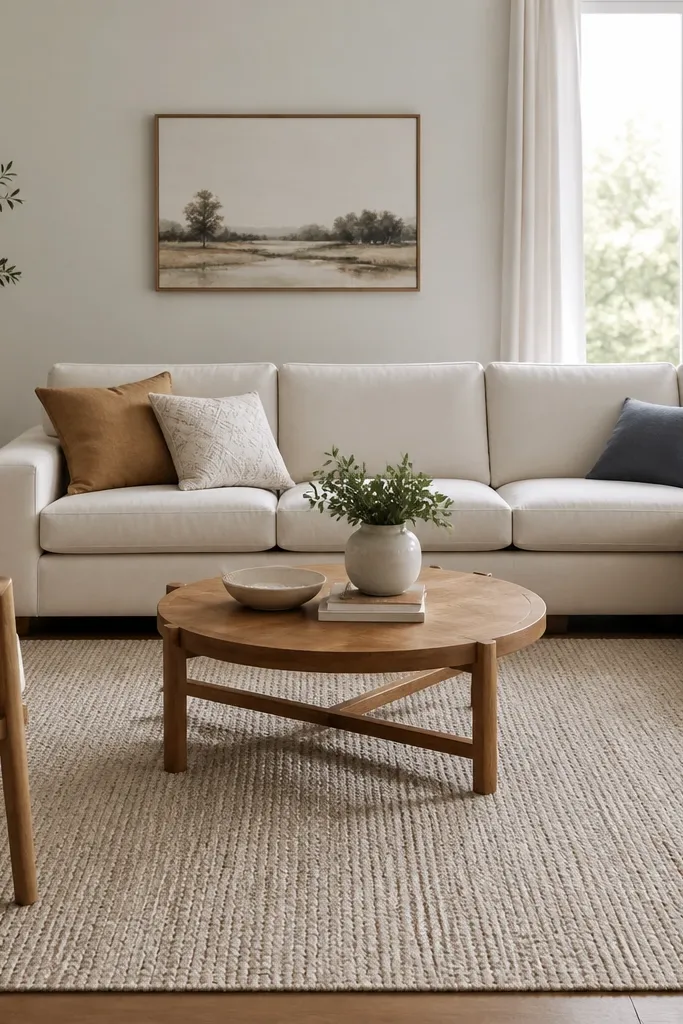
I like this layout when your window is on the same wall as the sofa’s short leg. The chaise becomes a natural “reading ledge” and the light makes the sofa look less heavy. Keep the sofa upholstery in a matte neutral like sand, oatmeal, or warm gray so the sunlight doesn’t glare off it. A rug with a subtle flat weave (no thick shag) makes the room feel calm and modern minimalist.
Place the sofa so the chaise points toward the window and keep 6-10 inches between the sofa back and the wall. Use a rug that reaches at least 8 inches past the chaise’s outer edge and extends 12 inches beyond the sofa front line. Choose a coffee table about 48-54 inches long so it fits the open L side without crowding the walkway.
Pro tipHang sheer curtains that reach the floor and stop them 1 inch above the rug so they don’t visually cut the space.
Watch outAvoid a high-pile rug with bright patterns — it makes the layout look dated and visually noisy.
2. TV Wall Short-Leg Anchor with Floating Sofa
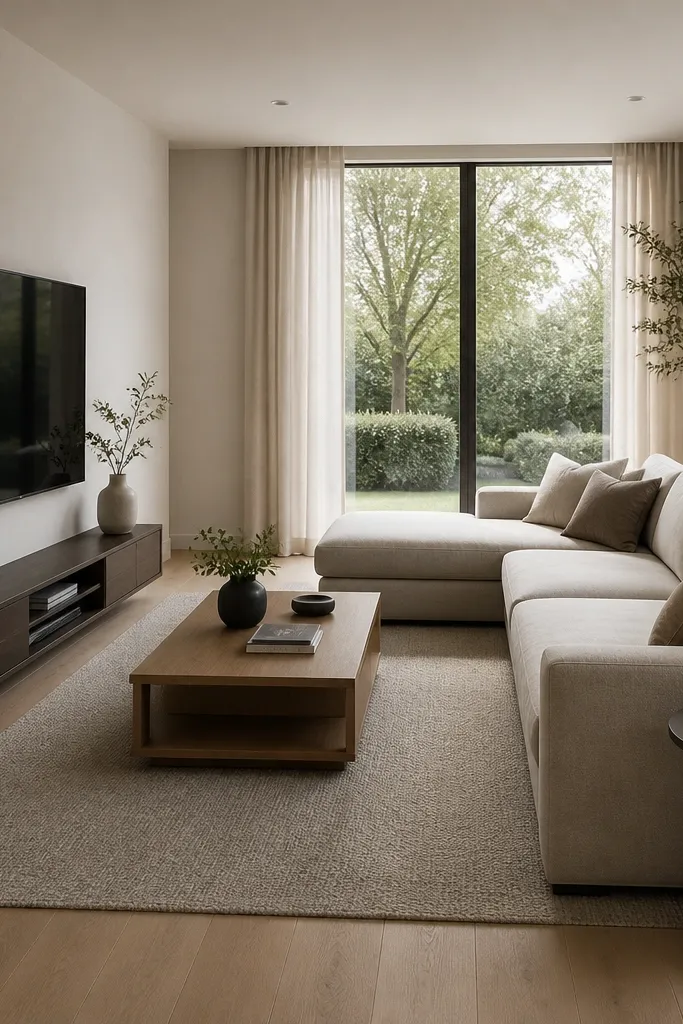
This is the cleanest way to make an L shape sofa living room modern minimalist when you have a TV. By aligning the short leg toward the screen, you avoid the sideways seating angle that makes people feel awkward. Float the sofa 6-10 inches off the wall so the room doesn’t look like it’s pressed against it. Keep the TV console low and linear — it matches the sofa’s geometry and keeps the sightlines crisp.
Center the sofa’s open side toward the coffee table and place the TV at eye level from a seated position (about 42-48 inches from floor to screen center). Use a rug large enough that the front legs of the sofa and the coffee table are fully on it. Pick a coffee table with a flat top and thin legs in black or brushed steel.
Pro tipRoute power and cable behind the console before you move furniture; once the sofa is in, you’ll hate reaching for outlets.
Watch outAvoid pushing the sofa tight to the wall — it makes the TV wall look cramped and the sofa visually heavier.
3. Room Divider L-Shape with Entry Screen
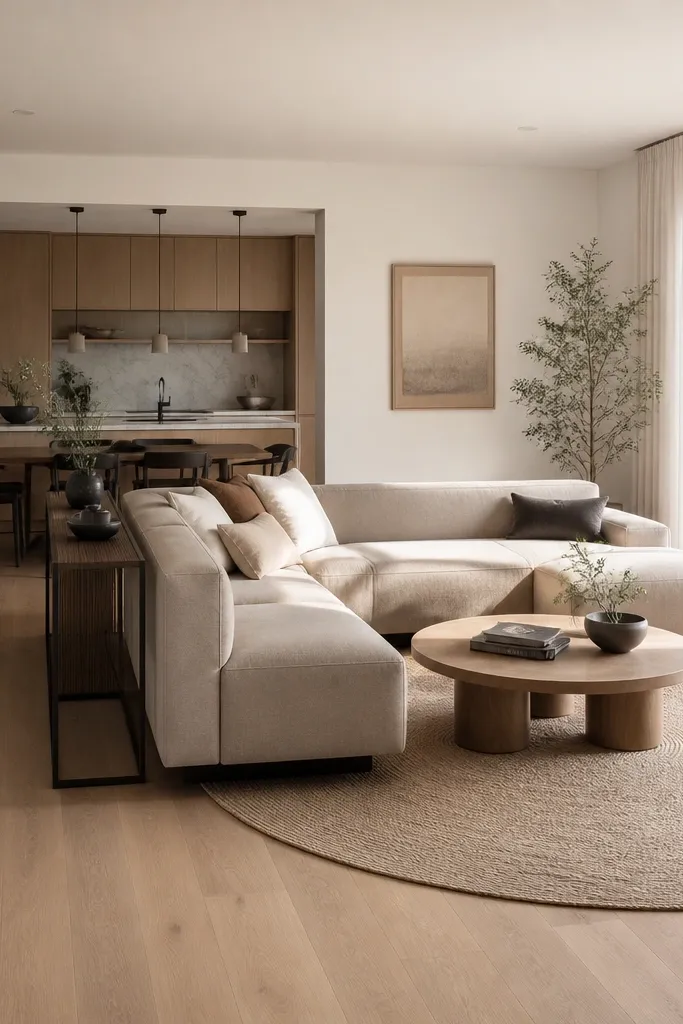
If your living room shares space with a dining area or entry, use the sofa like a divider. The L shape naturally creates a boundary without needing a wall. I like this when you have sightlines you want to organize — you can hide the entry mess behind the sofa’s back and keep the seating zone calm. Choose a tall, slim divider in light wood or matte black to match the minimalist vibe.
Put the sofa so the divider edge of the L runs roughly parallel to the dining table edge. Keep 36 inches from the sofa back to the dining area for comfortable circulation. Use a round or oval rug (60-72 inches) so it softens the sharp L shape and makes the coffee table feel centered.
Pro tipAdd one long, low runner behind the sofa area if you have hardwood — it visually locks the divider together.
Watch outAvoid using a bulky screen or thick tufted panels — they fight the sofa’s clean lines.
4. Cornered L-Shape with Two Seating Clusters
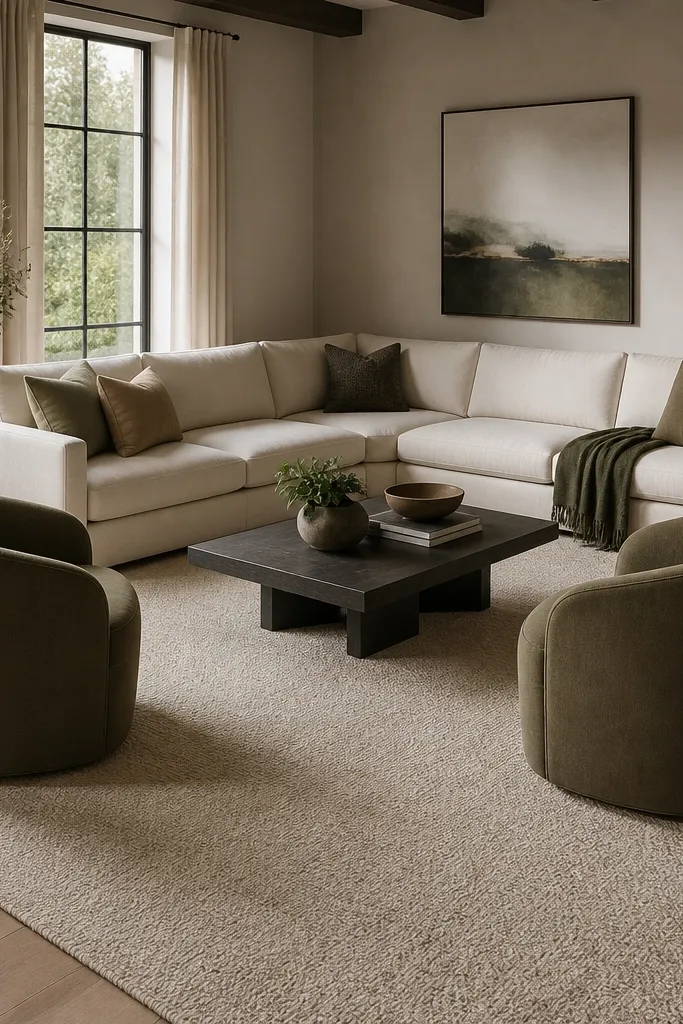
This layout works when your room has a corner you can claim. The sofa anchors the corner, and you build a second mini conversation around it. For modern minimalist, keep the chairs low-profile and in the same color family as the sofa — think light stone upholstery plus black frames. The second cluster adds depth without making the room feel crowded.
Place the sofa so the corner hits around the junction of the L (not the very end). Keep at least 30-32 inches between the coffee table edge and chair fronts. Use a rug that reaches under both chairs — if chair legs sit off the rug, the room looks unfinished.
Pro tipUse two identical side tables instead of one — symmetry makes the corner feel intentional.
Watch outAvoid mixing tall armchairs with a low sofa — the height mismatch makes the layout look lopsided.
5. Sofa Parallel to Window Wall with Chaise Toward Center
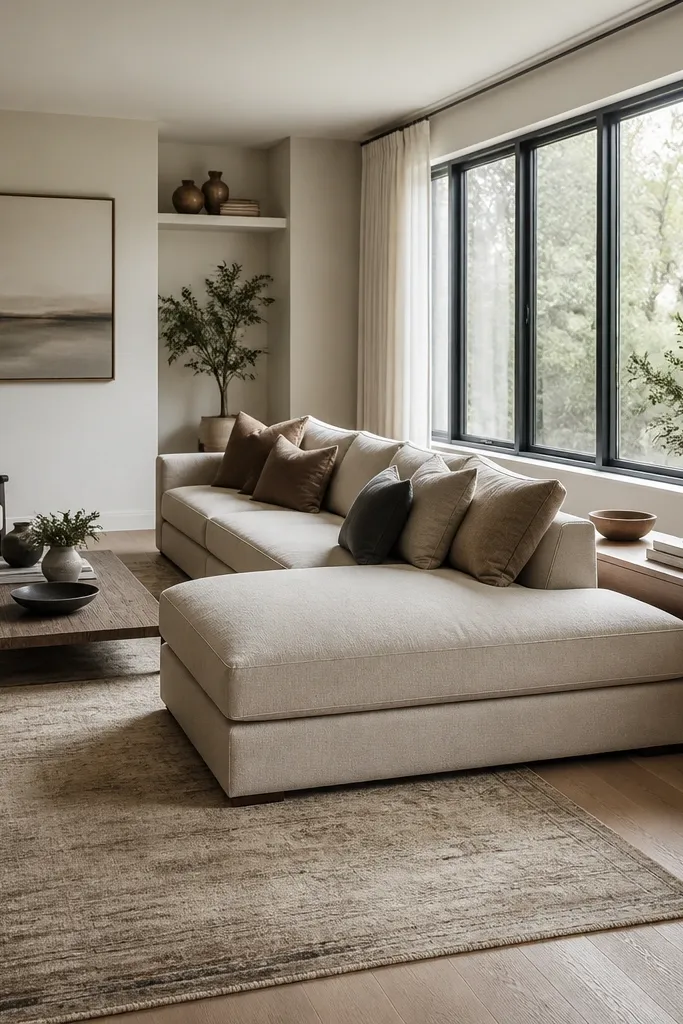
When the window wall is wide, running the sofa parallel keeps the light spread even. The chaise toward the center creates an easy “lounging zone” while the open side of the L stays available for the coffee table. I use this layout with minimalist decor because it lets the lines of the rug and console guide your eye. Stick to one wall color and one accent tone — like warm white walls with black accents and oat textiles.
Set the sofa 6-10 inches off the window wall if you can. Choose a rug shape that follows the room’s longest direction — a 6x9 or 8x10 rectangle works well in most living rooms. Place the coffee table so it sits 16-18 inches from the sofa front edge for comfortable reach.
Pro tipKeep the curtains to the same color family as the sofa — I’ve used off-white sheers with oat sofas and it looks clean in daylight.
Watch outAvoid putting a bulky media cabinet under the window — it blocks light and makes the room feel heavier.
6. Floating L with Gallery Wall Opposite
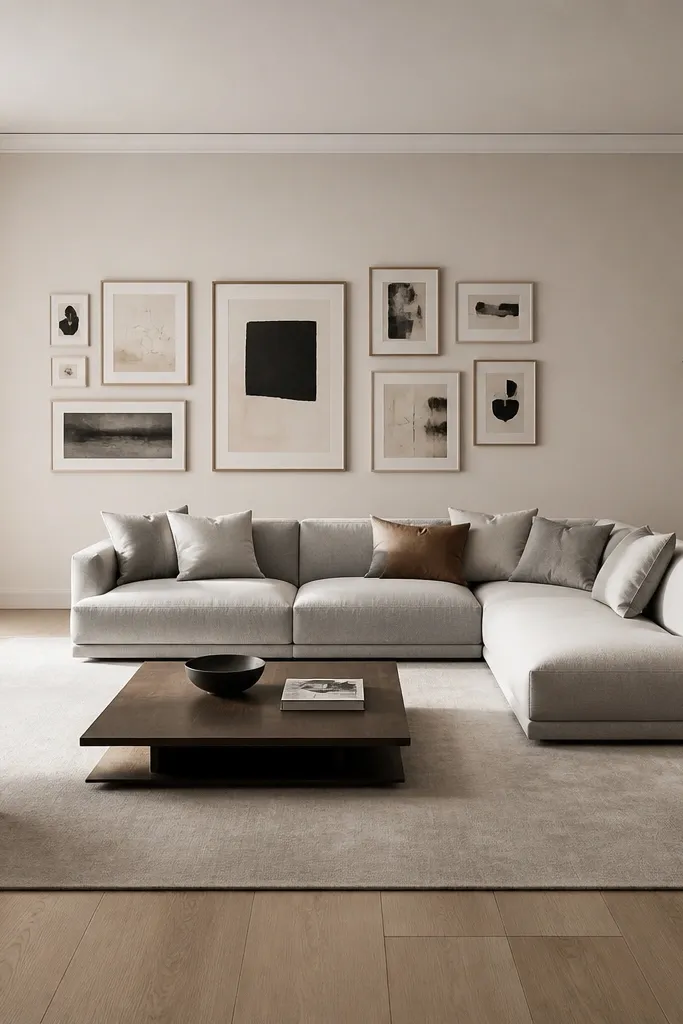
This layout is for people who want the walls to do the work. Put the sofa facing a gallery wall and float it so the art has breathing space. The open side of the L becomes your “viewing corridor” toward the frames. Keep frames consistent — same black or same natural wood — and use matte glass or non-glare prints so the room looks calm and modern minimalist.
Mount the gallery at about 57-60 inches from the floor to the center of the middle frame. Leave 2-3 inches between frames if you’re using slim borders. Use a rug wide enough that the front legs of the sofa sit on it; for most L sofas that’s a 8x10.
Lay out your frames on the floor first and measure the total width — then center it on the sofa, not the TV wall.
Avoid mixing frame finishes — two different metals will scream “thrift haul” next to a minimalist sofa.
7. L Shape Facing a Fireplace with One Side Reading Nook
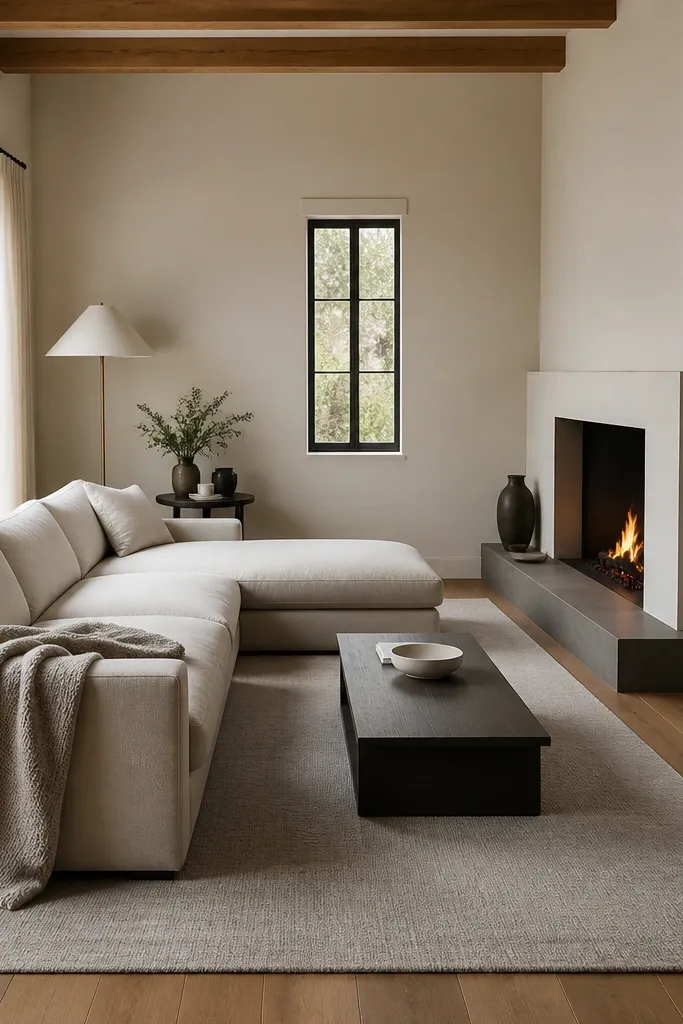
If you have a fireplace, this layout makes it feel like the room’s center without forcing everything into a straight line. The chaise side gives you a natural spot for a lamp and book stack. I like using one large mirror on the opposite wall to bounce light and keep the space bright. In minimalist rooms, the fireplace is already a focal point — your job is to keep the rest quiet.
Place the sofa so the corner of the L is about 18-24 inches away from the fireplace opening. Keep the coffee table 16-18 inches from the sofa front. Choose throws in textured knits like bouclé or ribbed cotton, not shiny satin.
Pro tipUse a single-height lamp — either all shade shapes match or all are simple cylinders. It keeps the look intentional.
Watch outAvoid stacking three small decor items on the mantel — it crowds the fireplace line and reads cluttered.
8. Chaise Under a Ceiling Feature with Low Lighting Layer
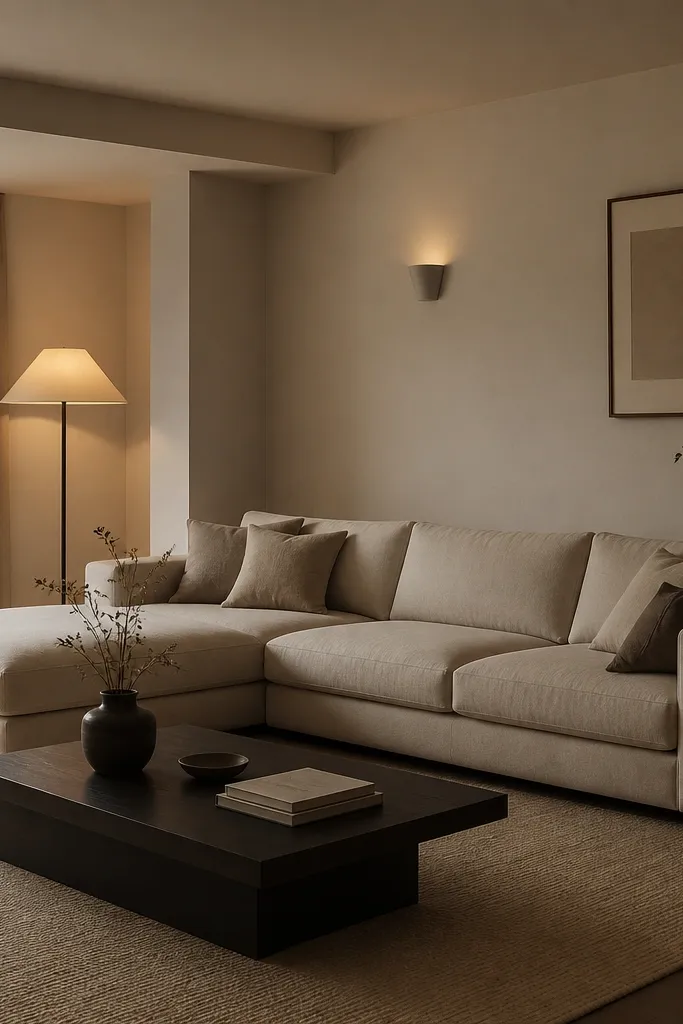
Ceiling details can help or ruin the look. When the chaise sits under the feature, it visually “catches” the architecture and makes the room feel designed. I pair this with layered lighting because minimalist rooms can feel flat without warm shadows. Use a warm bulb around 2700K and keep lamp shades in fabric, not glossy metal.
Keep the chaise end at least 12 inches away from any pendant hardware so it doesn’t look cramped. Use a low coffee table with a matte finish and keep wall art placed high enough that it doesn’t compete with the sofa back. A 7-8 foot ceiling often needs higher art placement for balance.
Pro tipIf you have a dimmer, set it so the floor lamp doesn’t overpower the wall sconce — you want two soft pools, not one bright spotlight.
Watch outAvoid cool white bulbs — they make beige sofas look dull and make walls look gray.
9. L Shape with Corner Coffee Table for Small Rooms
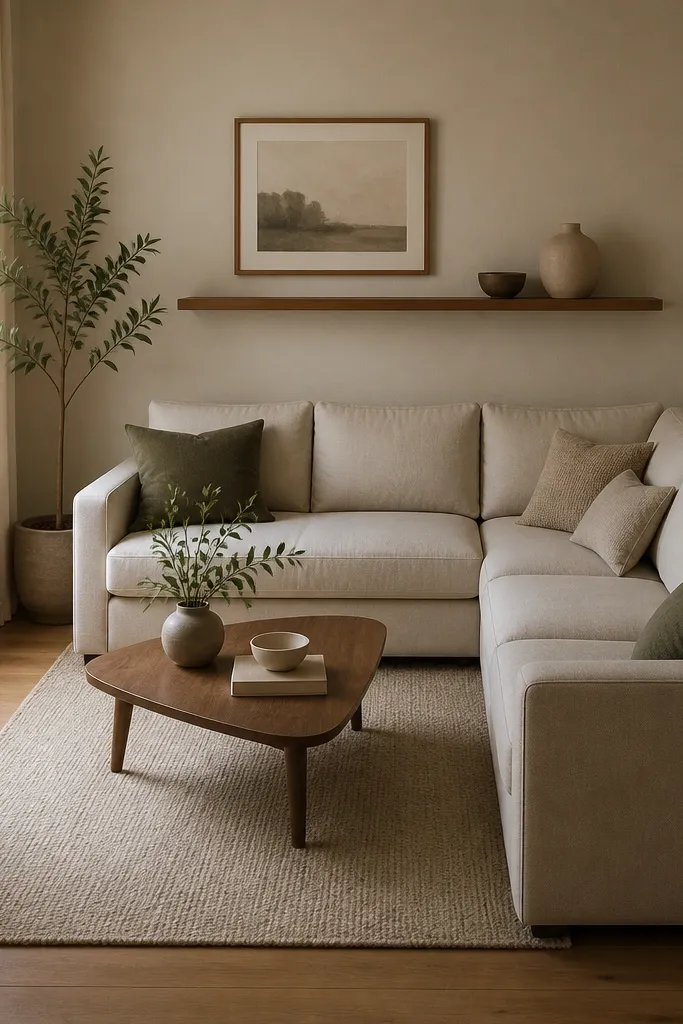
For tight rooms, the coffee table shape matters more than the decor. A corner table fits the inside curve of the L and keeps the walkway clear. This layout also makes the minimalist look cleaner because you’re not fighting with a large rectangular table. Use a table with a low height (around 14-16 inches) so sightlines stay open.
Choose a rug that still reaches under the sofa front line. In small spaces, I use 5x8 or 6x9 depending on how much floor you need to show. Place the corner table so the longest edge stays at least 16 inches from the sofa front.
Pro tipUse one wall shelf for decor and keep it to one color family — I’ve used walnut shelves with black frames and it looks sharp next to light upholstery.
Watch outAvoid a large coffee table in a small room — it forces people to walk around it and the whole layout feels tight.
10. Sofa Centered on a Long Rug with Symmetry
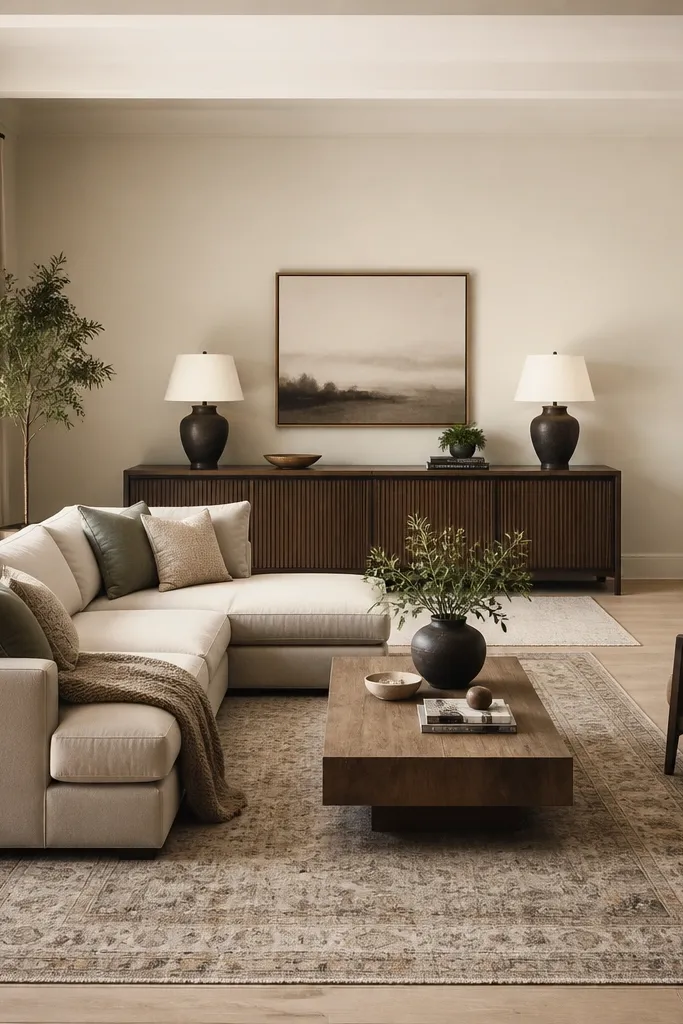
Symmetry is a shortcut to modern minimalist. When your L shape sofa is centered on a large rug, the room reads intentional even if it’s simple. The trick is making sure the rug is long enough to carry the visual weight across the room. I’ve done this in narrow living rooms where asymmetry made everything look accidental.
Use an 8x10 or 9x12 rug depending on the room width. Center the rug under the sofa so the open side has equal floor space on both ends. Place the coffee table centered in front of the sofa’s open side and keep lighting balanced with two matching lamps.
Match lamp shades to your curtains — off-white fabric shades look right with light oat or cream sofas.
Avoid mismatched lamp heights — one taller lamp breaks the symmetry and makes the room feel unbalanced.
11. L Shape Perpendicular to Dining Table with Clear Crossing
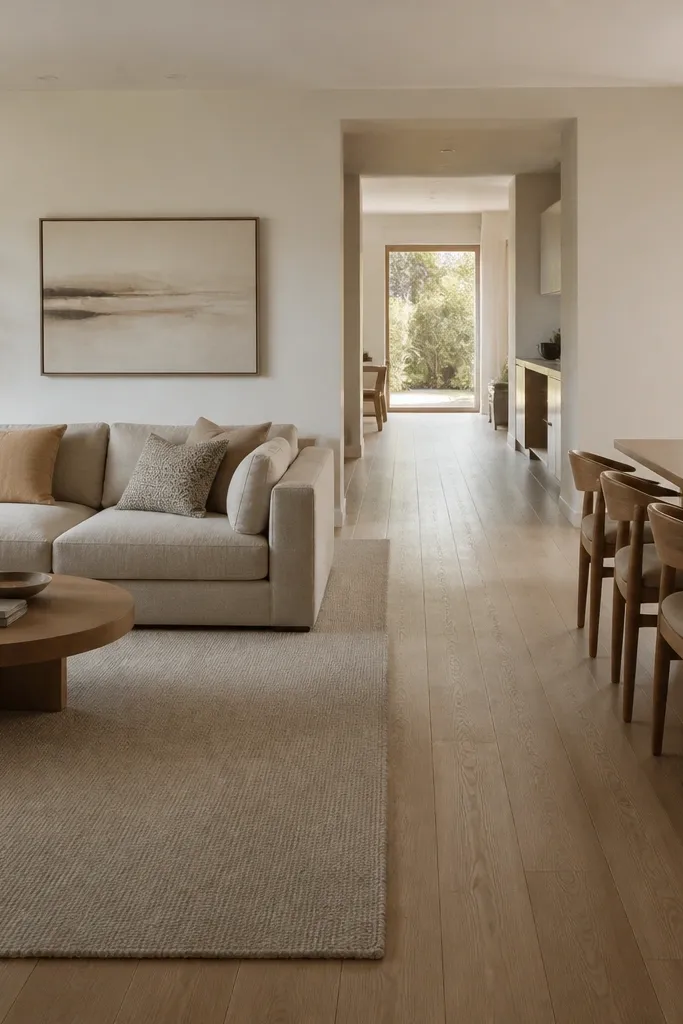
This is the layout I use when the dining area is close to the living area. Perpendicular placement creates a corner for the seating zone and keeps the crossing path clean. The L shape helps you avoid a direct stare from dining chairs into the living seating. Keep the color palette consistent across both zones — light walls, warm woods, and one dark accent.
Maintain 40 inches between the sofa’s open edge and dining chairs for comfortable movement. Use a rug big enough to cover the sofa front and coffee table, usually 8x10 in open plans. Choose dining chair heights that don’t visually swallow the sofa; slim backs look better in minimalist layouts.
Pro tipUse a rug with a low pile so chairs slide over it without snagging and so the room stays easy to maintain.
Watch outAvoid placing the coffee table so it lines up with the dining aisle — it blocks the flow and feels awkward.
12. Sofa in an Offset Layout with a Sideboard Wall
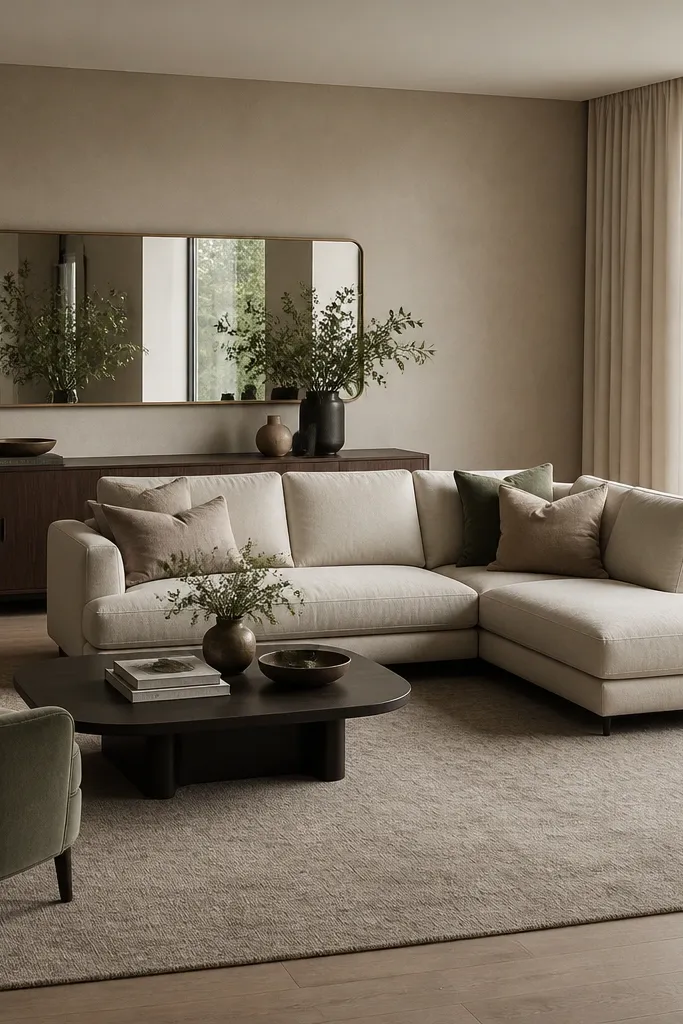
Offset layouts keep rooms from feeling like a showroom. The sideboard wall gives you storage and a place to display a minimal set of objects. I like this when you have a long wall but the room isn’t wide enough for a straight symmetrical setup. Keep the sideboard matte and low — 30-34 inches high — so it doesn’t compete with the sofa back.
Place the sofa so the open L area faces the center of the room, not the sideboard itself. Keep 6-10 inches between the sofa and the wall behind it. Use a rug that extends beyond the sofa edges on the sideboard side by about 10 inches so the zone looks grounded.
Limit decor on the sideboard to three items: a tall object, a flat tray, and one small frame. It reads intentional.
Avoid high decor stacks — tall vases next to minimalist sofas look heavy and dated.