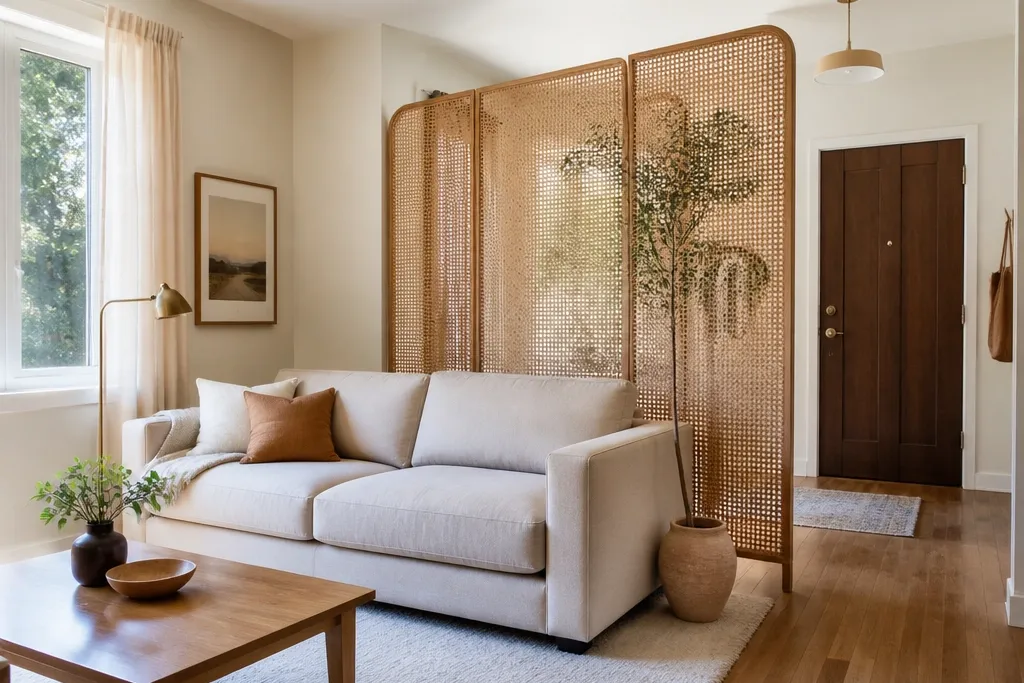
1. Rattan folding screen with a 6-inch ceiling gap
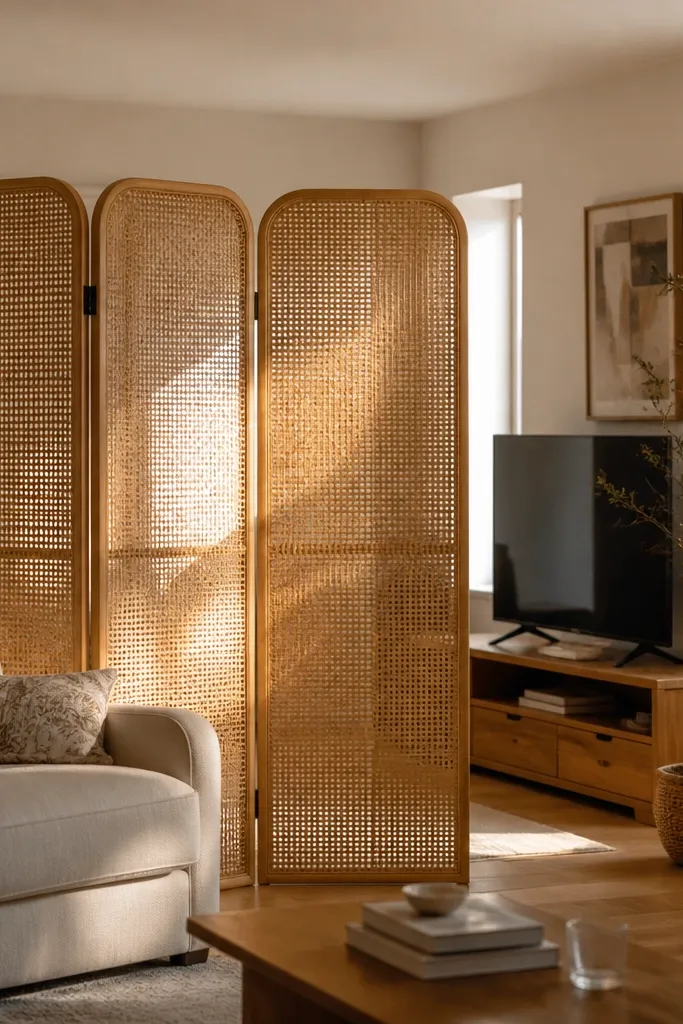
Measure the wall-to-wall width of the area you’re separating, then pick a screen width that covers roughly 60-80% of that span so it doesn’t feel like a wall. Place it 12-24 inches away from the main path (doorway or walkway) and angle it 15 degrees toward the seating area. If the screen is too tall, skip custom — use shims under the front feet to keep it stable while you maintain the ceiling gap.
A rattan folding screen gives you texture and boundary without the visual weight of a solid wall. The woven pattern breaks up straight lines, so your eye keeps moving instead of hitting a hard surface. Keep it in the “open” zone by leaving about 6 inches between the top of the screen and the ceiling, which prevents that boxed-in look. Choose a natural rattan or light honey finish if your room has pale walls or warm wood floors; it reads airy in daylight and warm at night.
Watch outDon’t place the screen flush to the ceiling or directly in front of a window — that’s when the room starts to feel smaller.
Pro tipAdd one matching woven item behind the divider, like a rattan tray on a slim console, so the screen looks like part of the room, not an added panel.
2. Linen curtain on a ceiling track with a soft arc
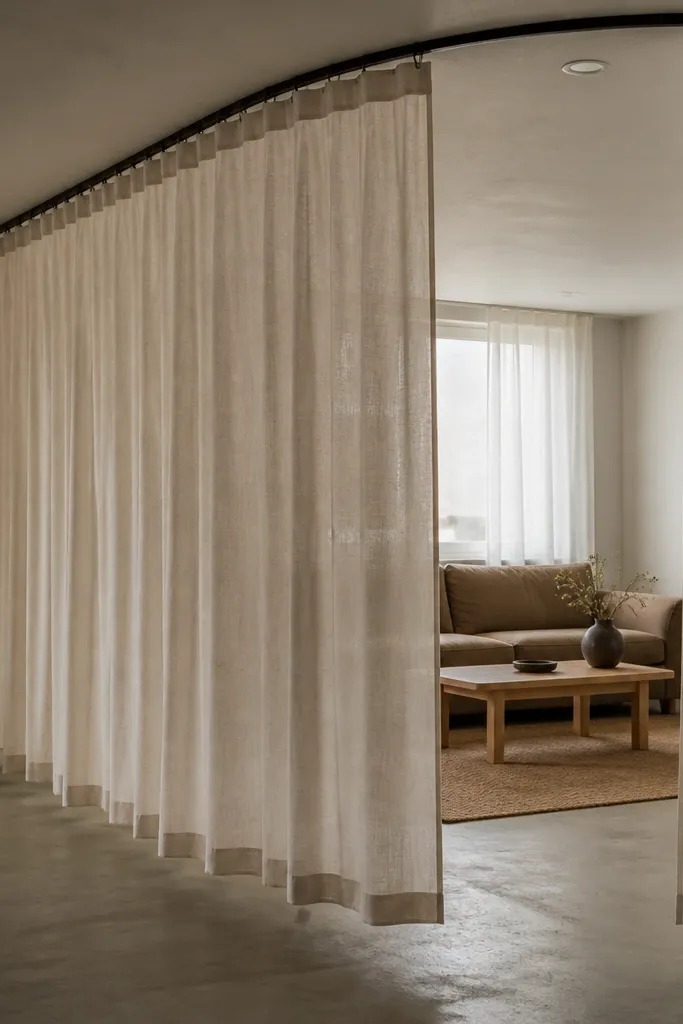
A ceiling-mounted linen curtain is one of the cleanest living room divider ideas for small spaces because it can disappear when you open it. Linen has a subtle texture that photographs well and doesn’t look plastic or flimsy. Mount the track so the curtain hangs 1-2 inches above the floor, which keeps it from piling up and makes the room feel taller. Use a warm white, oat, or sand tone if your sofa is cool-toned (gray, blue) — it ties everything together without adding visual heaviness.
Install a ceiling track directly above where you want the boundary, with the track spanning the width of the zone you’re separating (usually 4-8 feet). Hang the curtain panels so they overlap by at least 6-10 inches in the middle, then pull one side slightly to create a soft arc instead of a straight line. Use curtain weights at the hem or a small weighted rod so the fabric drapes smoothly.
Choose two panels instead of one wide panel — the overlap looks intentional and the fabric folds better.
Don’t hang the curtain from a wall rod at eye level; it cuts the room horizontally and kills the open feeling.
3. Whitewashed slat panel on slim legs
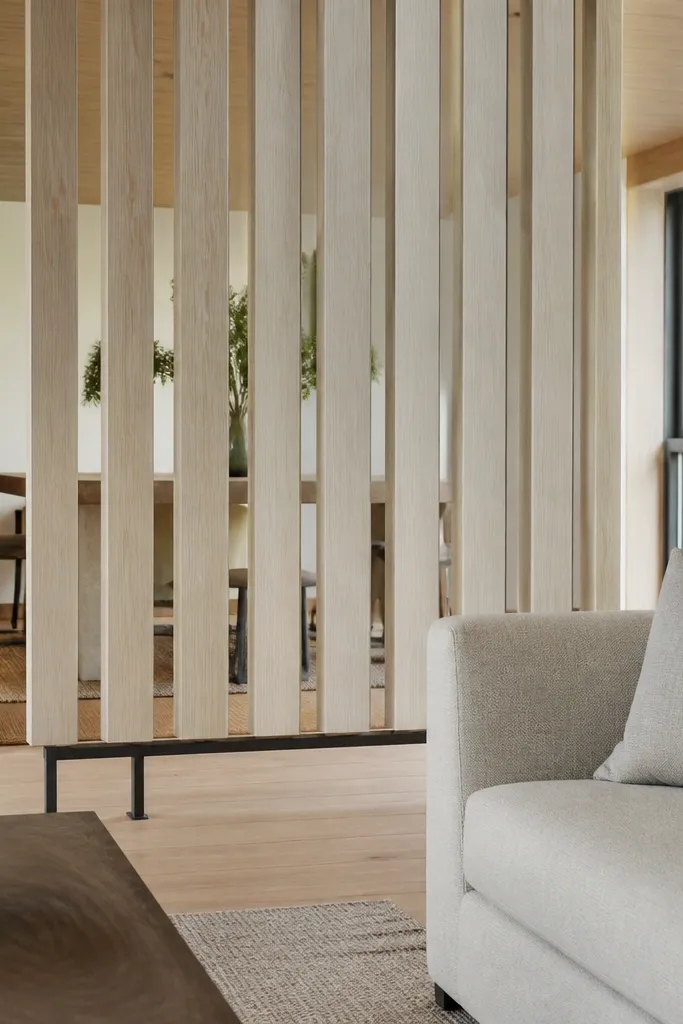
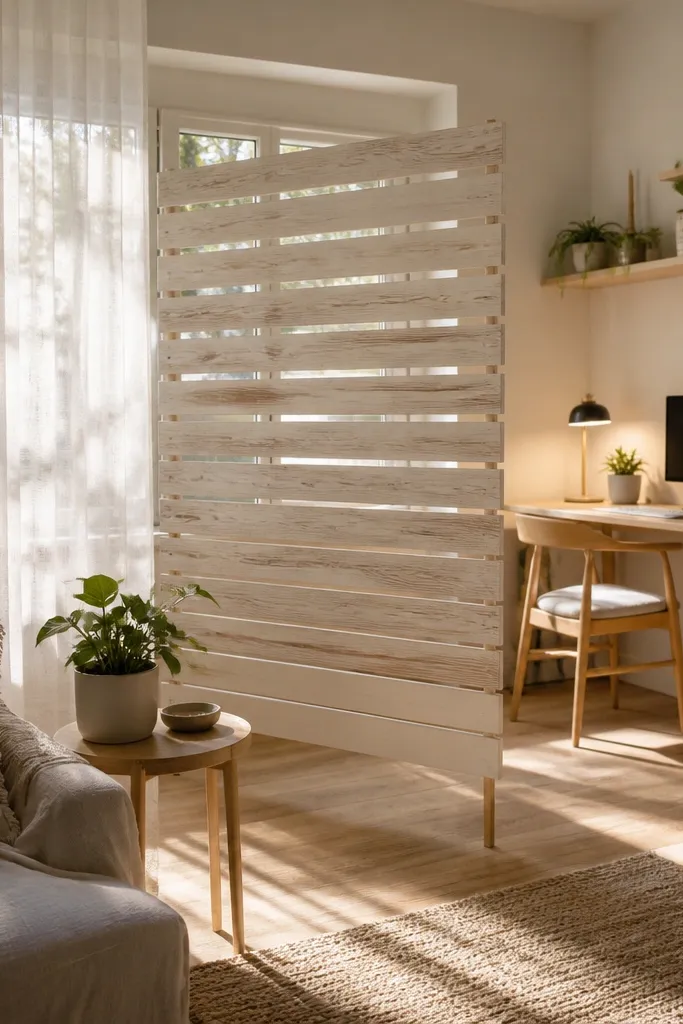
A slatted panel with wide vertical gaps gives you privacy and airflow without blocking light like a solid board. Whitewashed or pale oak finishes brighten the space and make the divider feel like architecture rather than storage. Slim legs are the key — they show the floor through and keep the divider from looking like a block. This works best when you want a defined zone for a reading chair or a media nook but still want to see through the room.
Pick a panel height that sits 6-12 inches below the ceiling and select a depth of 1-2 inches for a lighter footprint. Place it so the slats line up vertically with your main sightline from the sofa, and center it on the area you’re zoning. If you’re using a freestanding slat panel, anchor the base by adding a heavy rug pad underneath or using furniture anti-tip hardware if you have kids or pets.
Add a tall floor plant behind it, but keep the leaves outside the slat openings — that contrast makes the divider look styled.
Avoid dark, thick panels in small rooms unless you keep them narrow; they read like a wall.
4. Half-height console with open shelves behind it
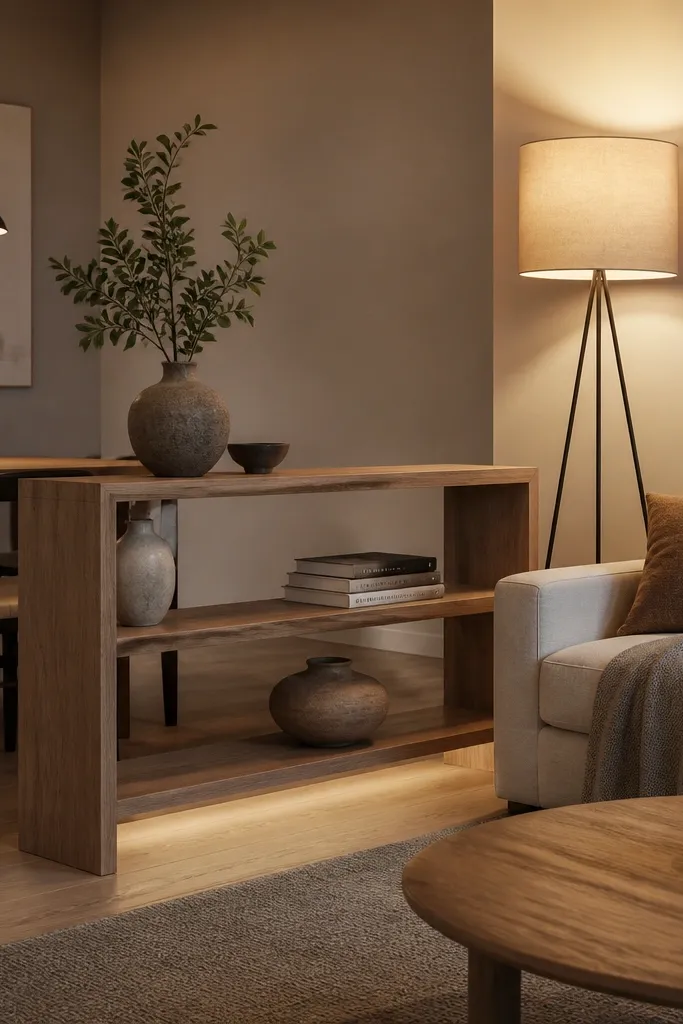
Choose a console height around 30-34 inches so it stops below sightline level from a seated position. Position it 18-30 inches behind the sofa edge (or at the edge of the seating area) and keep the back against the divider side so the open shelves face the “other” zone. Style with 60% negative space: one basket, two books stacked, and one small plant instead of filling every shelf.
A half-height console works when you want separation but you still need the room to feel connected. The open shelves let your eye travel through, and the counter height can hold styling without creating a heavy barrier. Choose a console with legs or an open base so light reaches the floor. This is ideal for small living rooms where the divider should also store things like board games, baskets, or remotes — it’s functional without shutting off the space.
Watch outDon’t use a solid-topped, closed-door credenza; it turns into a wall and makes the room feel chopped.
Pro tipUse the same basket color across both zones (for example, natural seagrass) so the divider reads cohesive.
5. Macramé + rod combo over a doorway-width gap
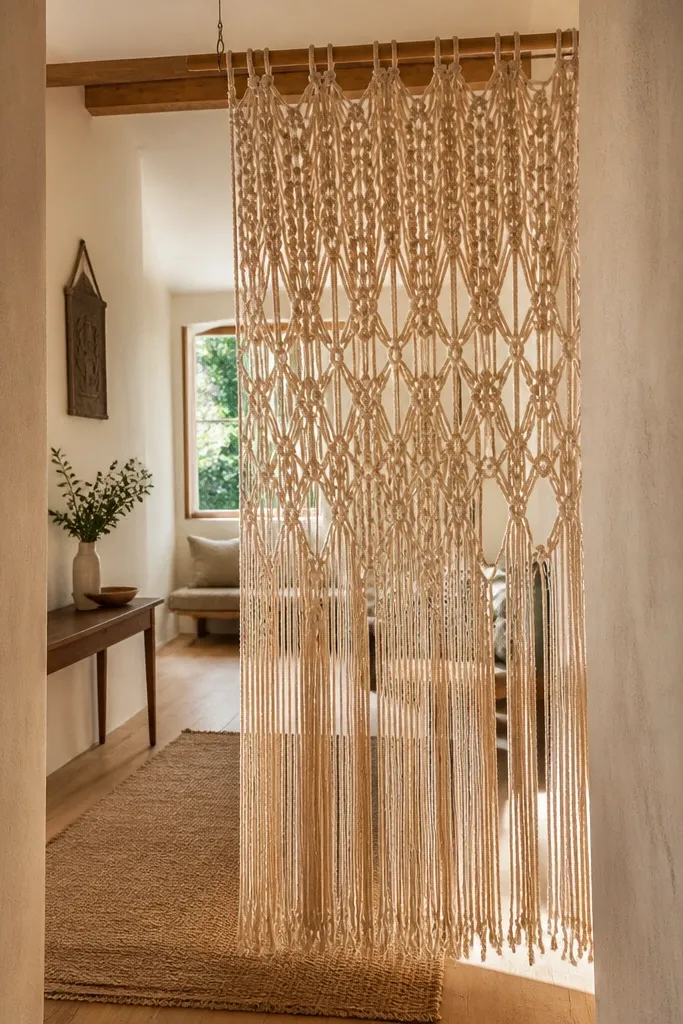
Measure the gap you want to divide and choose a macramé panel width that covers the area with overlap of 4-6 inches. Mount a rod so the bottom of the macramé hangs 6-10 inches above the floor, then secure the rod ends with brackets if you’re not using a tension rod. Use two panels if you want a fuller look, and separate them slightly so the pattern doesn’t collapse into one flat sheet.
Macramé divider panels add softness and visual rhythm, and they’re great for small spaces because they don’t take up floor area. Hang it from a tension rod or a ceiling-mounted rod above a doorway-width opening, and it creates a boundary that still lets light and movement through. Choose an off-white macramé so it blends with warm walls and light floors. This is best for separating a small sitting area from an entry or for creating a subtle “room within a room” effect.
Watch outDon’t choose a dark, heavy macramé in a small room; it reads visually dense.
Pro tipHang it so you can still see the pattern from the sofa; that makes it feel like décor, not a barrier.
6. DIY framed fabric panels on a lightweight stand
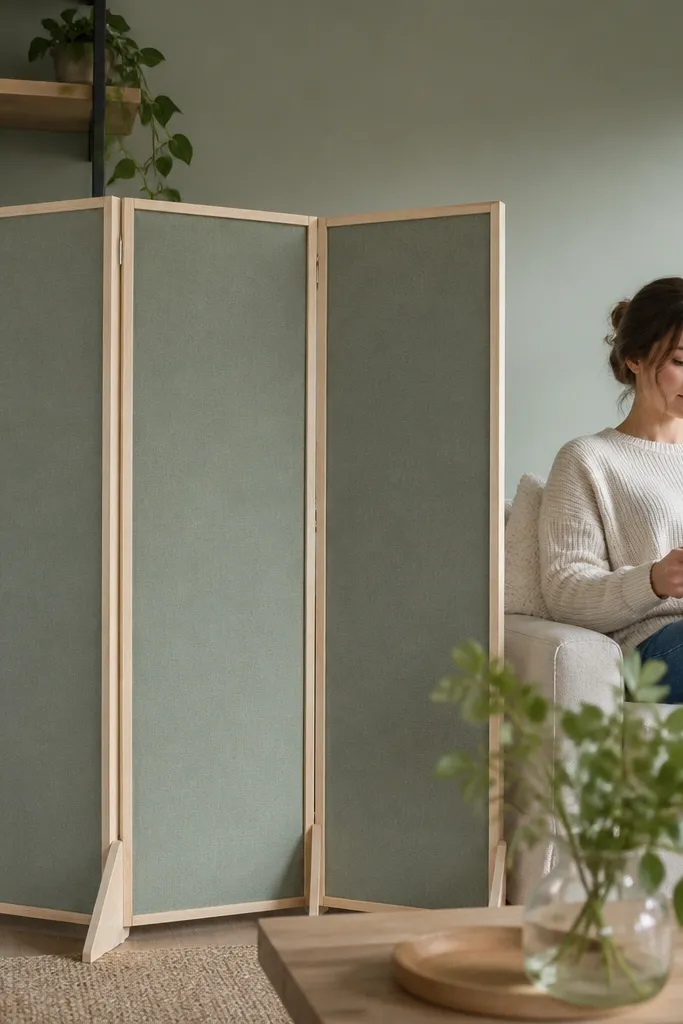
Build or buy two to three framed fabric panels, each about 24-30 inches wide and 60-72 inches tall. Mount them to a folding room divider base or use a freestanding screen stand so you can rearrange angles. Place the divider 12-20 inches from the seating area and keep the fabric panels centered so the negative space on both sides stays visible.
Framed fabric panels give you privacy and color without the permanence of a wall. The trick for open feeling is using lightweight frames and keeping the fabric color close to your walls or sofa — think oatmeal, chalky beige, or dusty sage. Fabric panels also hide clutter behind them, which matters in small spaces where you’re always one blanket away from looking messy. This works well when your living room needs a flexible divider that can move for entertaining.
Watch outDon’t use thick velvet or heavily patterned fabric if the room already feels busy — the divider should soften the space, not add visual noise.
Pro tipUse the same fabric tone as your throw pillows so the divider looks like part of the palette.
7. Geometric metal lattice panel with powder-coat finish
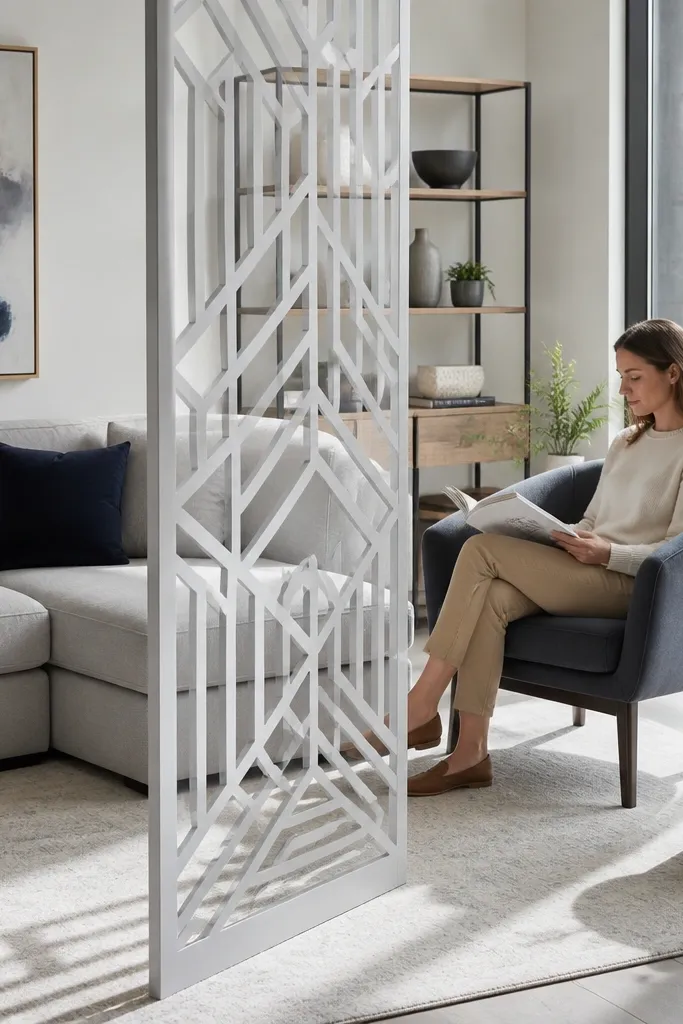
Select a lattice panel with a slim frame, ideally under 2 inches deep, and keep the height 6-12 inches below the ceiling. Place it parallel to the sofa wall so the pattern aligns with your main lines, or angle it 10-15 degrees if you want a softer flow. If the panel is freestanding, add a rug pad under the base or use non-slip feet to prevent sliding.
A powder-coated metal lattice divider looks modern and airy because the openings are crisp and the material is thin. Choose a matte finish in black, bronze, or soft white — matte avoids glare and keeps photos clean. This is a great option for small spaces with contemporary furniture, because the lattice pattern adds structure without blocking light. It also works when you want a defined boundary near a TV or bookshelf, but you don’t want a solid wall effect.
Watch outDon’t pick glossy metal; it reflects light and makes the divider visually louder.
Pro tipHang a picture frame on the wall behind it so the lattice lines up with the frame edges — it looks designed.
8. Tall bookcase turned sideways with styling gaps
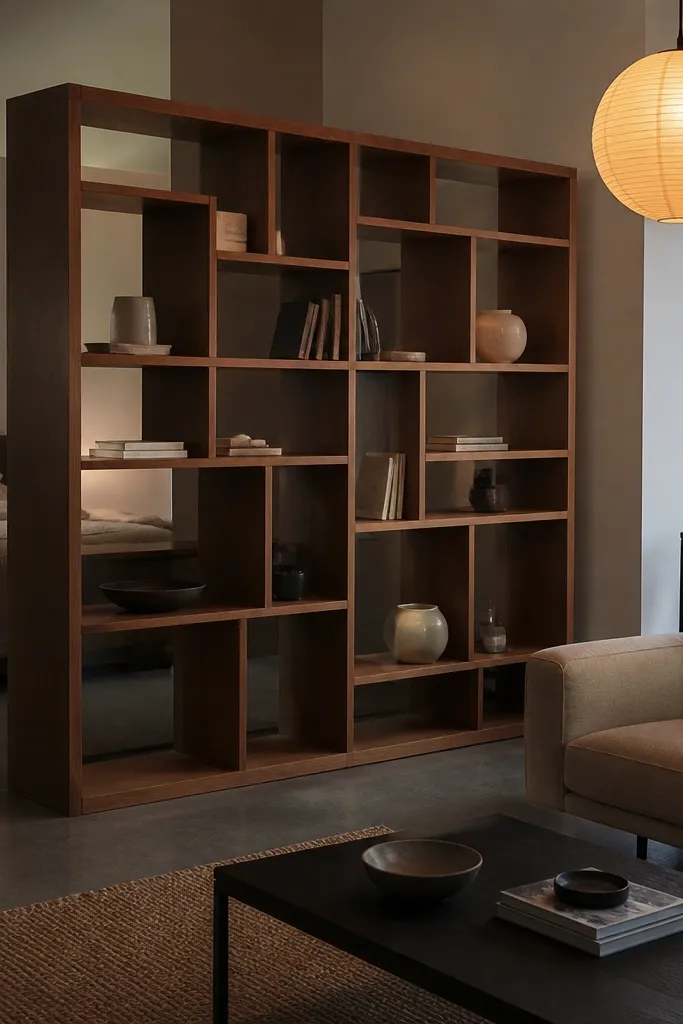
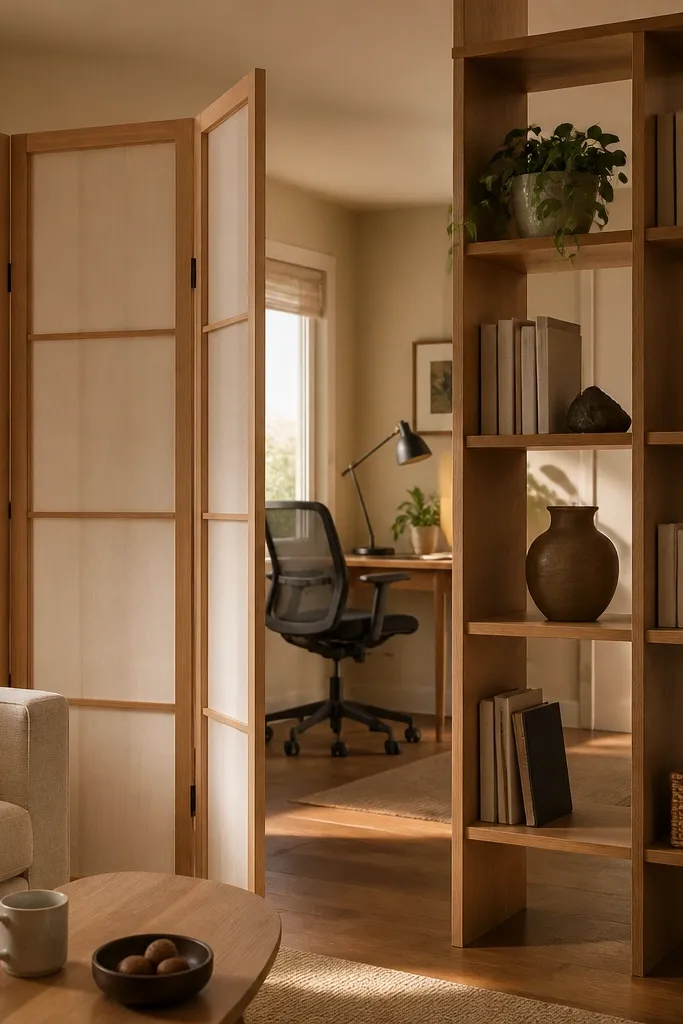
Turning a tall bookcase sideways is a clever budget move because it’s storage and separation in one piece. The key for open feeling is not to fill every shelf — style with vertical and horizontal gaps so light passes through the empty spaces. Choose a unit with adjustable shelves or open back so it doesn’t look like a solid block. This works when the divider needs to hold books, small baskets, or a few décor pieces while keeping the living room from feeling like two separate rooms.
Use a bookcase that’s at least 72 inches tall, then position it so the top is 6-12 inches below the ceiling. Place it 18-28 inches from the sofa edge, and keep the unit slightly angled (5-10 degrees) to reduce harsh straight edges. Style with the 60/30/10 rule: 60% empty space, 30% books or baskets, 10% tall décor like a floor vase or plant.
If the back is solid, place it so the “solid back” faces the area you care less about visually, then style the side facing the seating zone.
Don’t overfill shelves; a packed bookcase looks heavy and defeats the open feeling.
9. Wood slat room divider with fabric-wrapped top rail
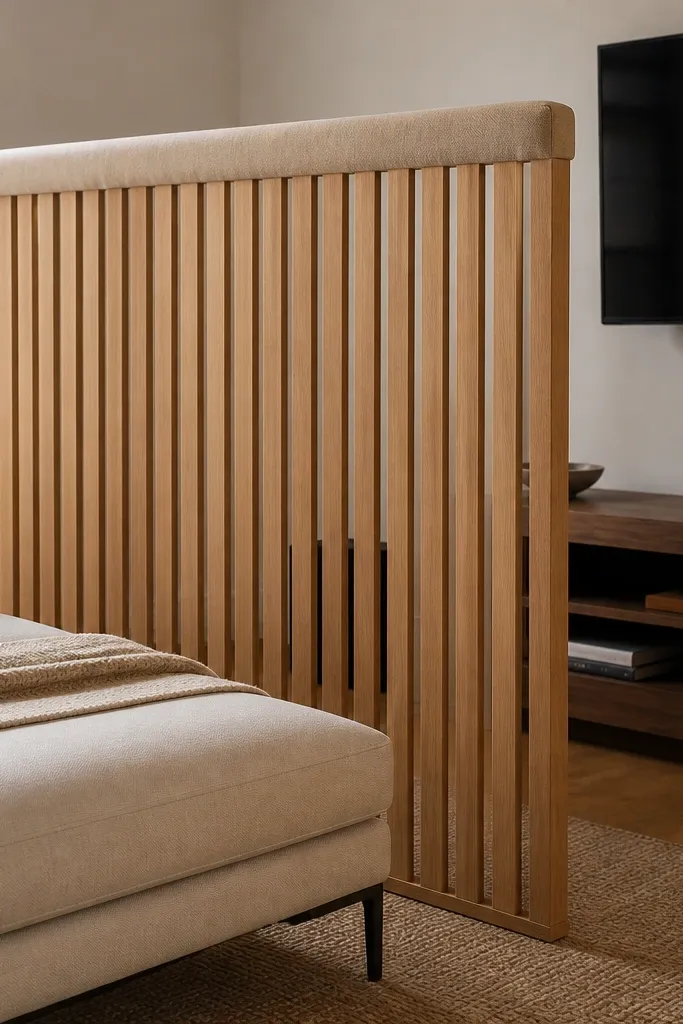
Get a slat divider frame (or build one) and keep the overall width under 6 feet so it doesn’t dominate the room. Wrap a top rail in fabric and staple it tightly on the underside so the top edge looks clean. Place the divider 12-24 inches from the seating area, and leave 6-12 inches from the ceiling for airflow and height illusion.
A wood slat divider with a fabric-wrapped top rail softens the look and makes it feel warmer than bare wood. The fabric rail also breaks up visual contrast at the top, which helps the divider feel intentional in small rooms. Choose a light slat finish like oak or ash, then wrap the top rail in linen or cotton in a warm neutral. This option is great for living rooms where you want a boundary for a small workspace but the room still needs to feel calm and inviting.
Watch outSkip glossy varnish on the slats; it highlights dust and looks harsher in small rooms.
Pro tipMatch the rail fabric to your curtains or throw blanket so the divider reads like one design set.
10. Screen made from framed cane panels
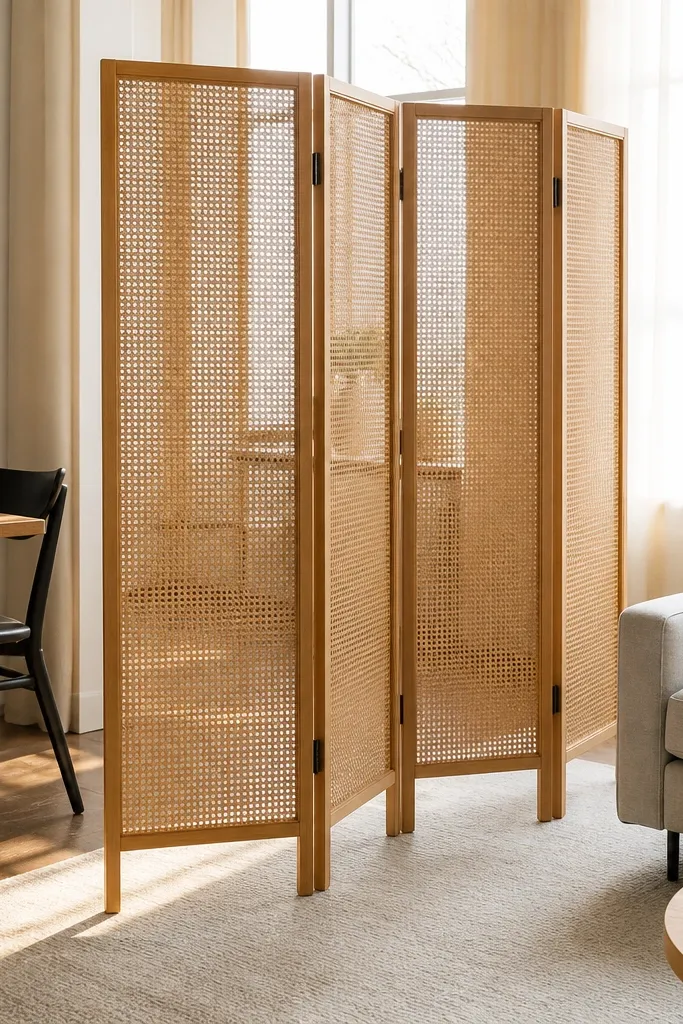
Pick a folding screen with cane panels inside slim frames, then set it up so the widest panel faces the main seating. Leave 6-10 inches under the top so it doesn’t hug the ceiling. Place it so the screen’s edge lines up with the start of your rug, which anchors the divider and makes the layout look planned.
Framed cane panels are a sweet spot: they look handcrafted and airy, but they still give you a real boundary. Cane has a light, open weave that lets light pass and keeps the divider from turning into a dark wall. A folding screen format makes it easy to adjust the width based on the season or layout — especially useful in small living rooms that double as guest spaces. Choose a natural cane or warm tan frame so it blends with wood floors and warm upholstery.
Watch outDon’t put a cane screen directly in front of a bright window; it can create glare patches that look messy in photos.
Pro tipUse cane-friendly styling: rattan tray, small cane lamp, or a woven basket near the base.
11. Pegboard divider with art and storage hooks
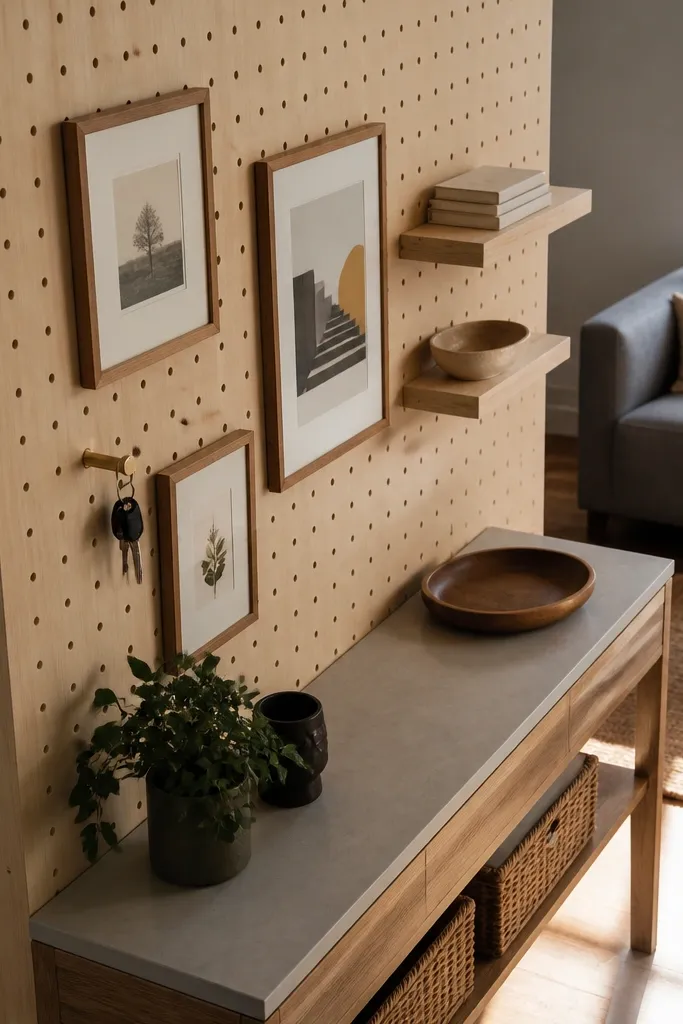
Install pegboard on a freestanding frame or buy a ready-to-mount system, targeting a height of about 68-72 inches. Place it 12-20 inches from the wall so you can style from both sides and keep it from feeling too tight. Add hooks and a small ledge, then hang 2-4 items only — keys, a small bag hook, and a couple of framed prints — so the board doesn’t look overloaded.
A pegboard divider is a smart choice when you want function and a graphic look. The holes create lightness, while hooks and small shelves give you a place for keys, hats, or framed prints that would otherwise clutter shelves. Keep the pegboard color light (white or pale oak) so it stays visually open. This works especially well in small living rooms that connect to an entry — it helps you separate zones without adding floor furniture.
Watch outDon’t cover the entire board with items; negative space keeps the divider feeling like décor.
Pro tipUse black hardware on a light pegboard; it adds crisp contrast without making the divider heavy.
12. Sliding panel divider with sheer inset center
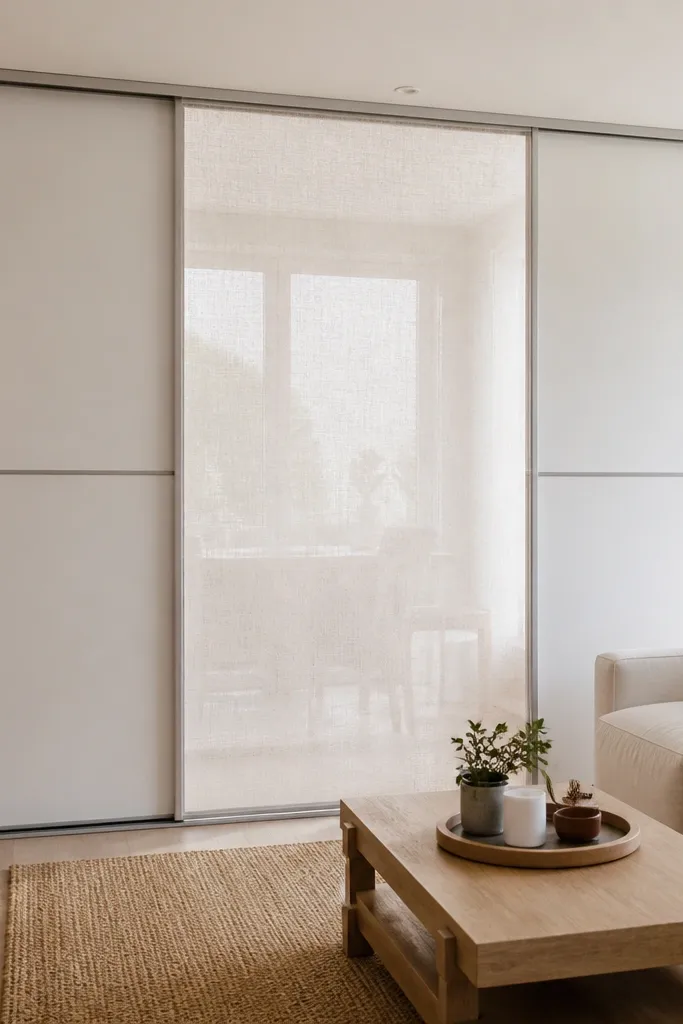
Buy a track system sized for your doorway or wall opening, then choose panel widths so you get overlap when closed. Install the track at least 3 inches above the top of the opening to keep the eye traveling upward. Add a sheer inset panel in a neutral tone, then test the slide path before finishing the look — the panel should move without scraping rugs or baseboards.
A sliding panel divider is the most “room reconfigurable” option on this list, and it looks clean when closed. Use panels with a sheer inset in the middle so the room still feels open even when you close it. Matte white or light wood panels keep it bright, while the sheer center prevents the closed divider from feeling like a solid partition. This fits small spaces where you need privacy for a TV corner or a reading nook at night.
Watch outDon’t use thick blackout inserts if your goal is open — you’ll lose the airy effect.
Pro tipHang a small ceiling light that casts soft light across the sheer inset; it makes the divider look intentional after dark.
13. Curtain-backed rattan panel on a thin console
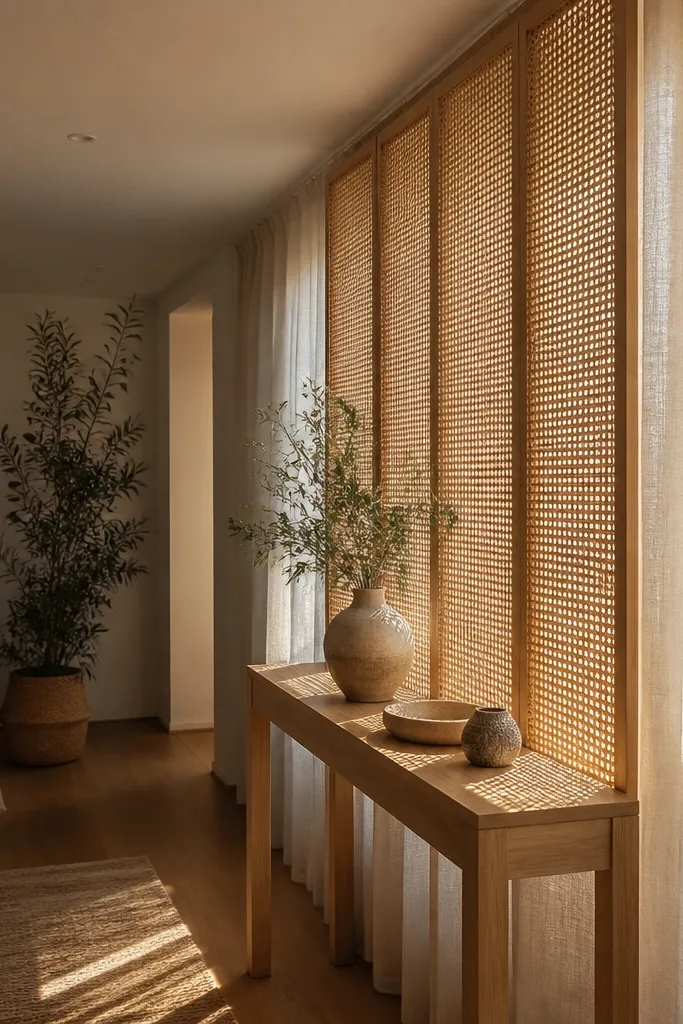
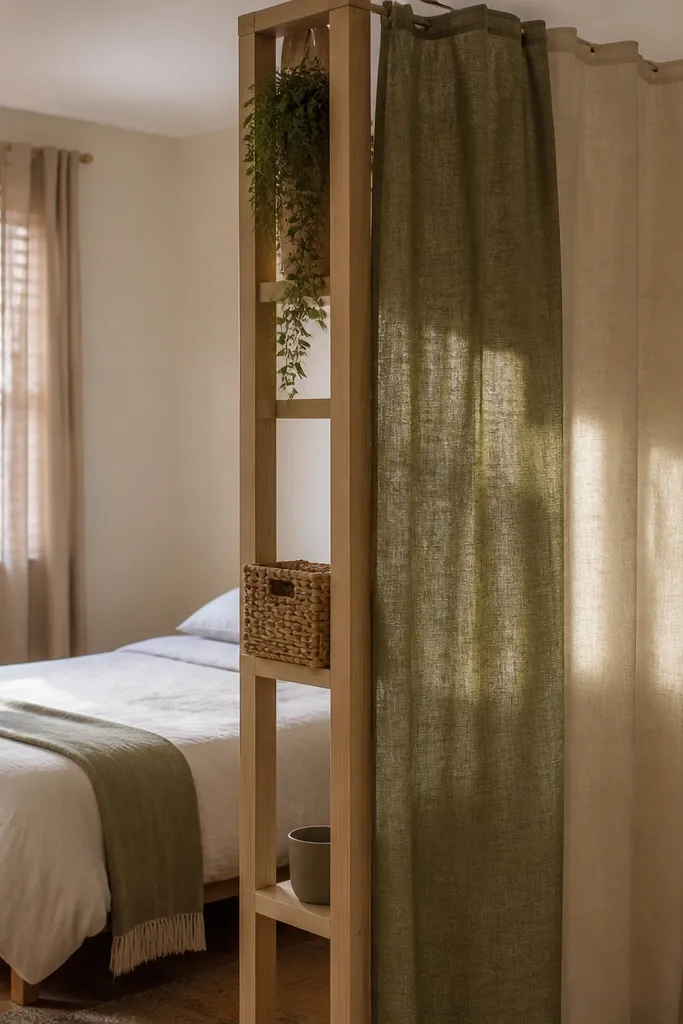
This is a layered trick: a rattan panel gives texture, and a curtain behind it softens the edge and hides clutter that sits beyond the divider. It’s visually interesting because you get two materials at once, but it still feels light because the rattan is open and the curtain is weightless. Use a thin console under it so the divider doesn’t look like a heavy piece of furniture. This works when you want a divider near a sofa but you also need a place for a lamp and a few everyday items.
Place a thin console (about 10-14 inches deep) where you want the boundary, then lean a rattan panel on top or mount it to a lightweight frame. Add a curtain behind the rattan by hanging it from a simple rod attached to the wall or the frame — keep the curtain hem 1-2 inches above the floor. Secure the rattan so it can’t tip, then style the console with one lamp and one tray so the divider reads as décor.
Pick curtain fabric in a sheer or semi-sheer weave so the rattan pattern stays visible through it.
Don’t stack tall items directly in front of the rattan; it blocks the whole point of the open pattern.
14. Peg rail + vertical hanging plants divider

A divider made from a peg rail and vertical hanging plants creates a living-room boundary that feels alive and light. The plants add height without a solid barrier, and the gaps between leaves keep sightlines open. Choose trailing plants that look full in small spaces, like pothos or heartleaf philodendron, and keep pots the same color (matte black or terracotta) for a tidy look. This works best when your living room divider needs to separate a seating area from a corner without blocking a window.
Mount a peg rail or a series of wall rails at the height you want the plants to hang, aiming for a top line around 7 feet. Hang planters with adjustable hooks so the leaves land 8-12 inches above the floor. Place the rail line so it sits just to the side of a seating zone boundary, then add a small floor plant or rug anchor so the divider has a base presence.
Keep plant lengths consistent: trim so most leaves end at the same height, otherwise the divider looks messy.
Don’t use tall, leggy plants; sparse foliage makes the divider look incomplete and visually heavier.
15. Clear acrylic panel with fabric curtain edge
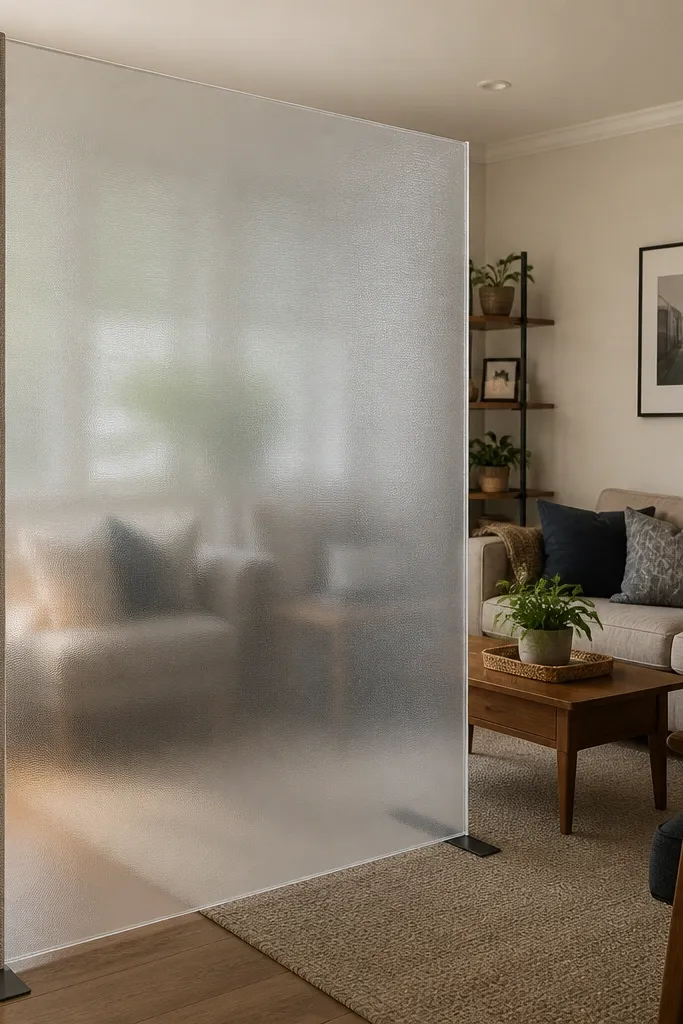
Use an acrylic panel with rounded corners and install it on a stable base or wall-mounted brackets so it doesn’t wobble. Place it 12-20 inches from the seating area, keeping it out of the doorway swing. Attach a fabric edge strip to the side facing the seating zone so the divider looks intentional — linen or cotton in oat or warm gray works well.
Clear acrylic divider panels are one of the quickest ways to keep a small living room feeling open because they barely block sightlines. Add a fabric edge (like a linen strip on the side) so the divider looks styled instead of temporary. Choose a frosted or lightly tinted acrylic if you want privacy without the harshness of fully transparent plastic. This is a great option for small spaces where you need a boundary for a desk or a toddler play corner but you don’t want to lose the room’s layout.
Watch outSkip glossy clear panels with sharp edges; they look harsh and can catch glare.
Pro tipClean acrylic often; smudges show up under overhead lights and kill the clean look.