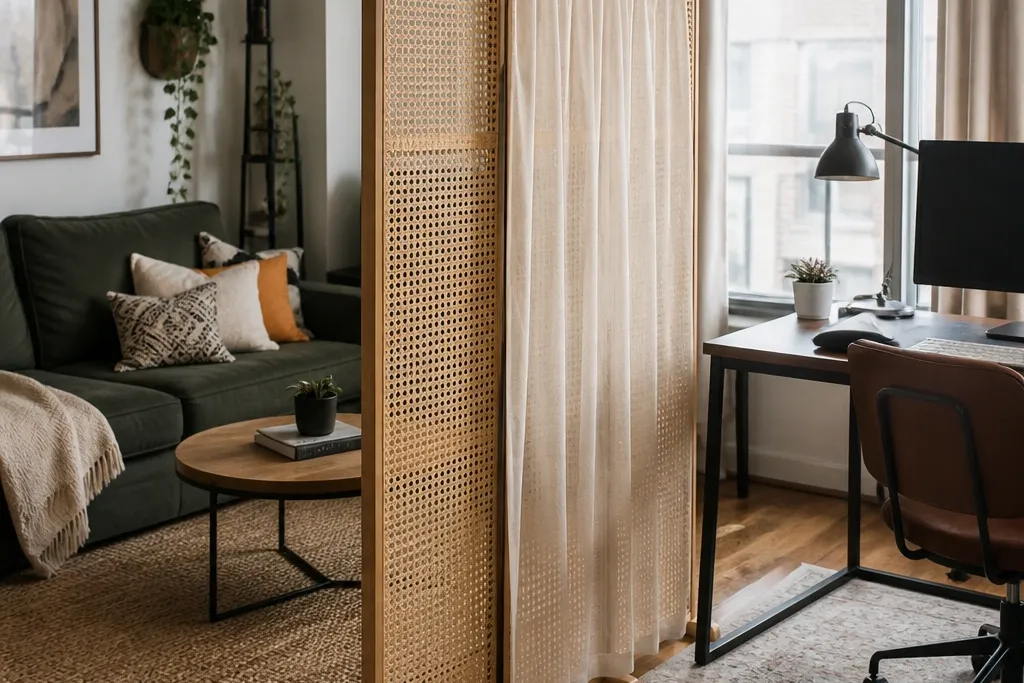
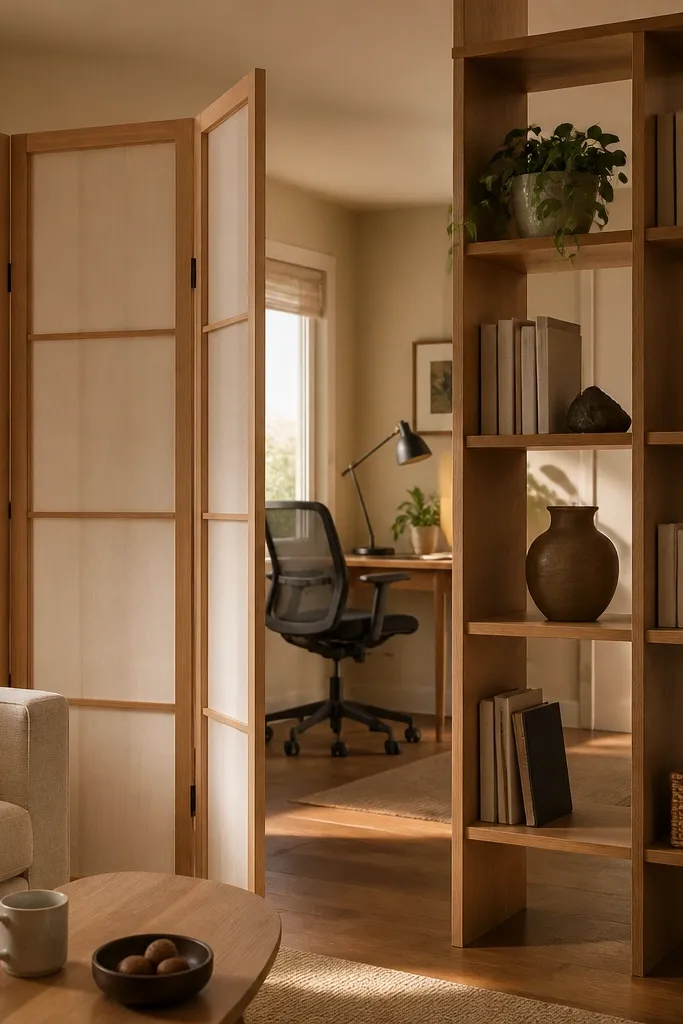
1. Rattan cane folding screen with a sheer curtain overlay
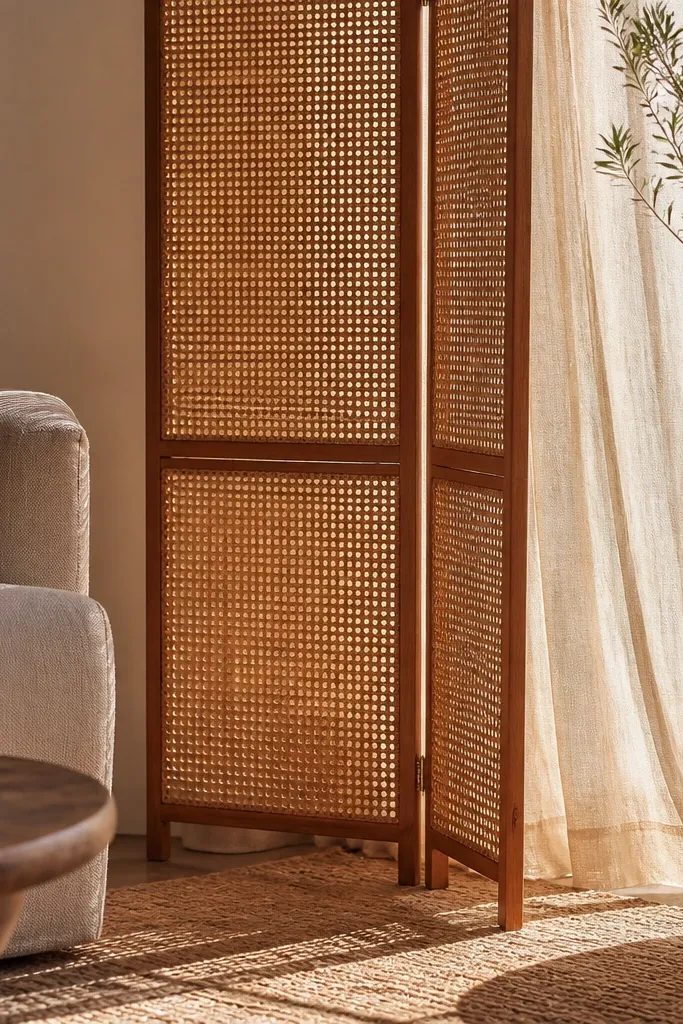
This is one of the prettiest small-space room divider ideas because it creates separation without stealing light. The rattan cane lets daylight pass through while still breaking up the room’s sightlines from the couch. Add a sheer curtain behind or slightly overlapped to soften the boundary and hide clutter like cords, a rolling cart, or a small desk corner. Keep the screen in a natural honey or warm beige tone so it blends with wood floors and light walls instead of looking like a separate unit.
Measure your walkway first — keep 28-32 inches clear between the sofa edge and the screen. Place the screen with its hinge line parallel to your sofa back, then hang a single sheer panel so it overlaps the screen by 6-10 inches. Finish by tying the curtain to a simple tension rod or ceiling track so it looks crisp, not bunched; a rattan screen and one sheer panel usually lands in the $120-250 range depending on size.
Pro tipUse a curtain color that matches your trim or bedding (white-on-cream reads cleaner than bright white against warm floors).
Watch outDon’t choose a dark, heavy screen in a room with limited daylight; it makes the divider feel like furniture you have to work around.
2. Tall slat wood divider painted the wall color
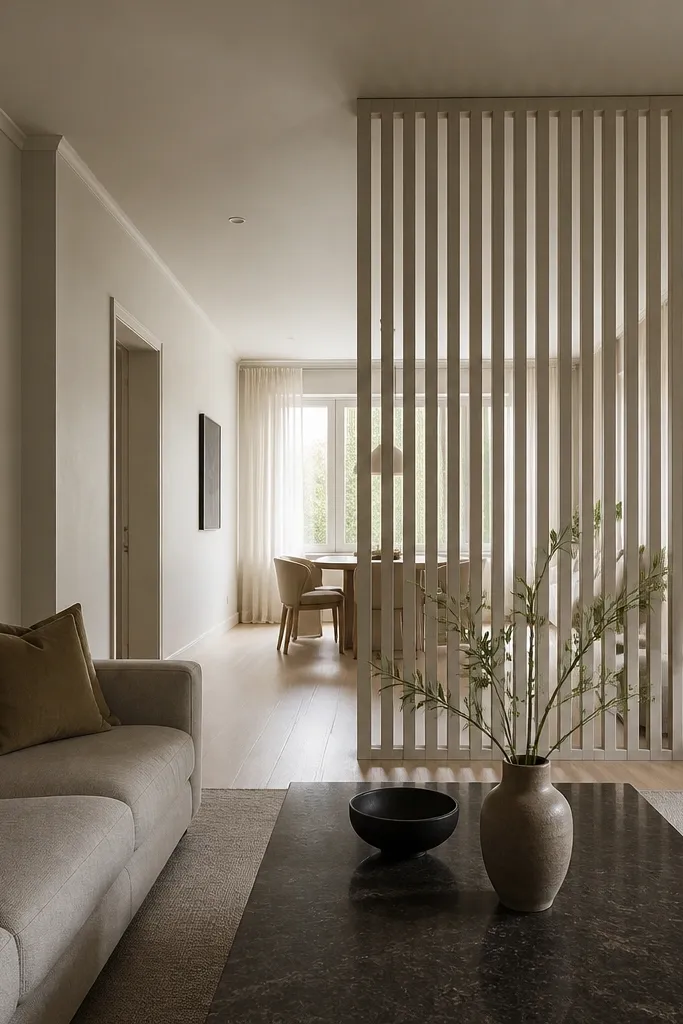
Painting a tall slat divider the same color as your wall makes it read like architecture, not an extra object. The vertical lines add height and calm the visual noise, especially in narrow living rooms. Slats block direct views into the second zone while still letting light through, which is exactly what you want when you’re trying to make one room feel like two. It’s a strong option for separating a living area from a small dining nook or an entry landing without making the space feel chopped up.
Pick a divider height that hits roughly 60-70% of your ceiling height, then position it so the divider starts at the rug boundary or the sofa’s side. Use a semi-gloss or satin paint that matches the wall paint sheen so the lines don’t look flat and dusty; two thin coats is better than one thick coat. Finally, add a slim floor gap filler like felt pads under the legs so it doesn’t wobble when you brush past it.
Keep the slat spacing medium (not too thin) so the divider actually hides clutter; very tight slats can look like a screen door.
Don’t leave the divider in a contrasting wood tone if your walls are light; the contrast makes it look like it’s shrinking the room.
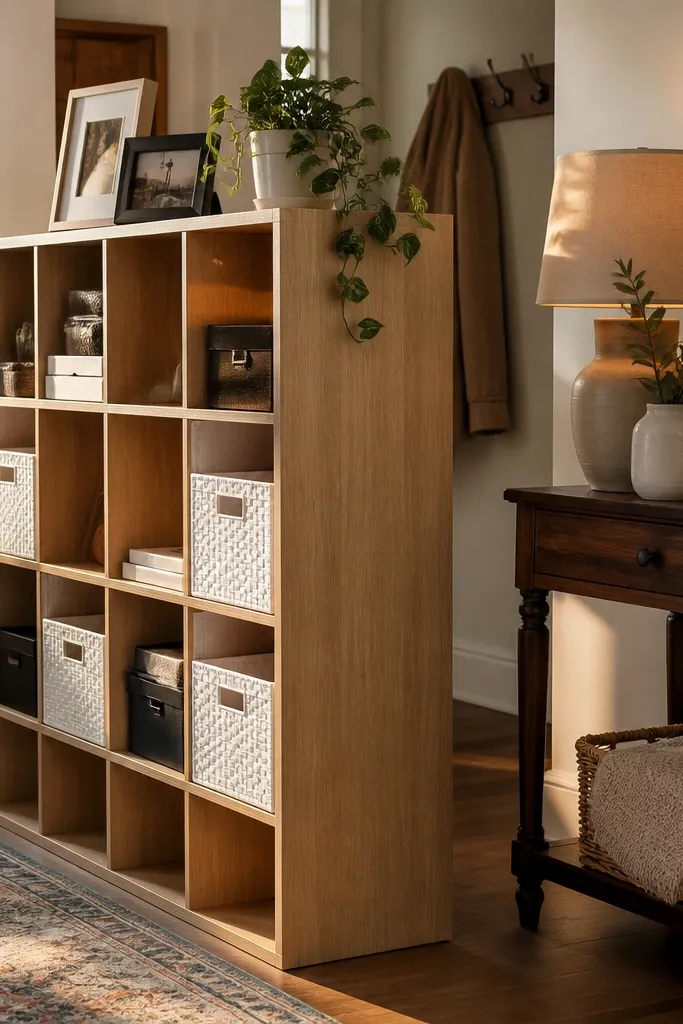
3. Bookcase divider with backless shelves and open sides
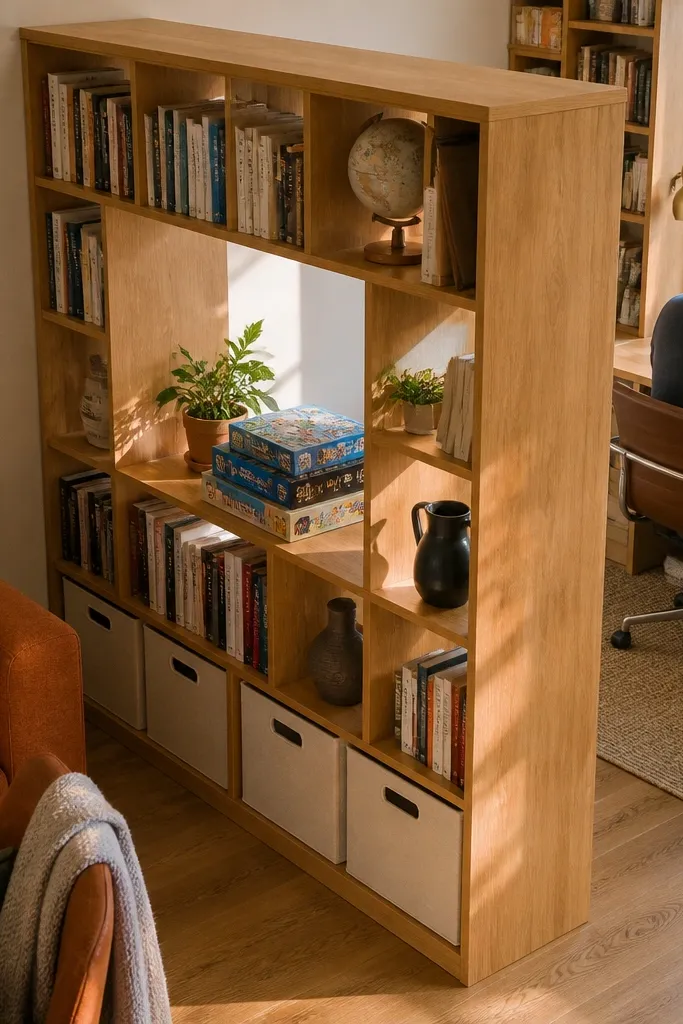
A bookcase divider gives you storage and a real boundary, which helps when your living room also has a desk, craft area, or gaming setup. The key for small-space room divider ideas is keeping it airy: choose a divider with open shelves or a backless design so it doesn’t feel like a wall. Use books and bins to create visual organization, then leave a few shelves empty for breathing room. This makes the living area feel functional while still looking styled.
Choose a width that fits your layout without blocking the main path; aim for 30-40 inches wide so you can still move around it. Place it perpendicular to the sofa or at a slight offset from the rug edge so it frames the zone; anchor the bottom with anti-tip brackets if it’s tall. Style with three categories: tall items on top, books stacked flat in the middle, and small baskets on the lower shelves; plan on $200-600 depending on size.
Pro tipUse two matching storage colors (like black bins and cream baskets) so the divider reads cohesive even when you swap items.
Watch outDon’t fill every shelf — a fully packed bookcase divider makes small rooms feel like storage rooms.
4. Fabric room divider panels with grommets and weighted hems
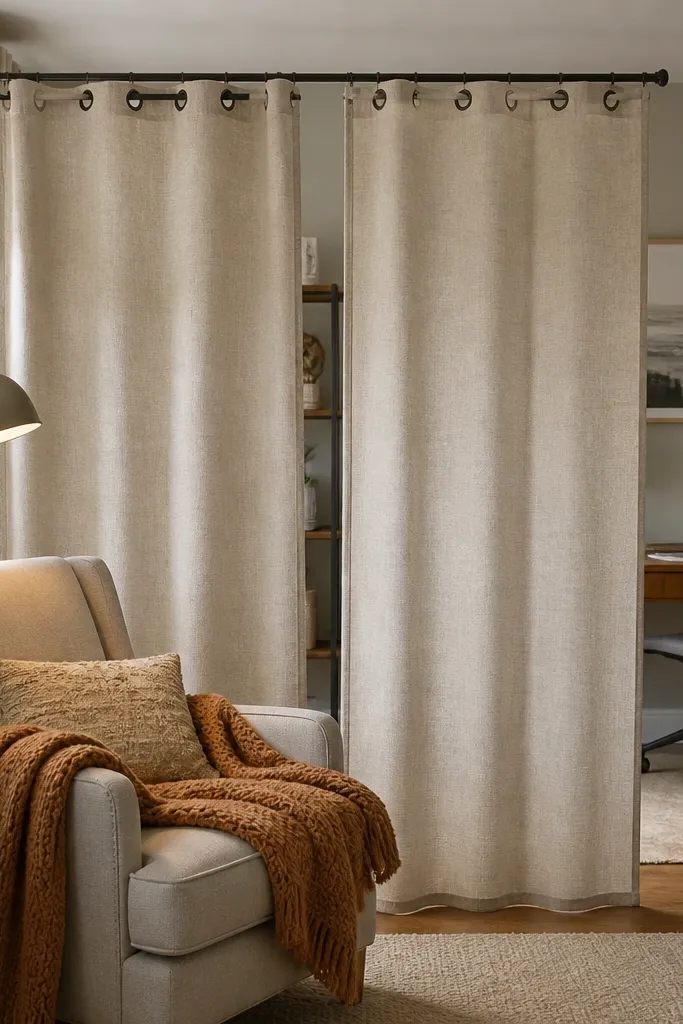
Fabric panels are the easiest way to change a layout without committing to a permanent piece of furniture. Weighted hems make the panels hang straight instead of billowing, which looks cleaner and more intentional. In small spaces, these dividers help you create a calm zone for a reading chair or a mini office while keeping the room soft and cozy. Choose medium-weight linen blend or cotton canvas in a neutral tone to keep the room bright but grounded.
Install a ceiling track or tension rod system above the divider line so the panels stack neatly to the side. Hang two panels with grommets, then pull them tight enough that the hems sit flat; add weighted hem tape or use pre-weighted panels. For placement, start at the edge of your rug and end where you want the zone to visually stop, usually 6-12 inches past the second seating area.
Pro tipIron the top fold and hang immediately after; it prevents that wrinkled, “stored in a closet” look.
Watch outDon’t use thin, see-through fabric if you want privacy for a desk — it will look decorative but won’t separate the zones.
5. Foldable metal pegboard divider with shelves
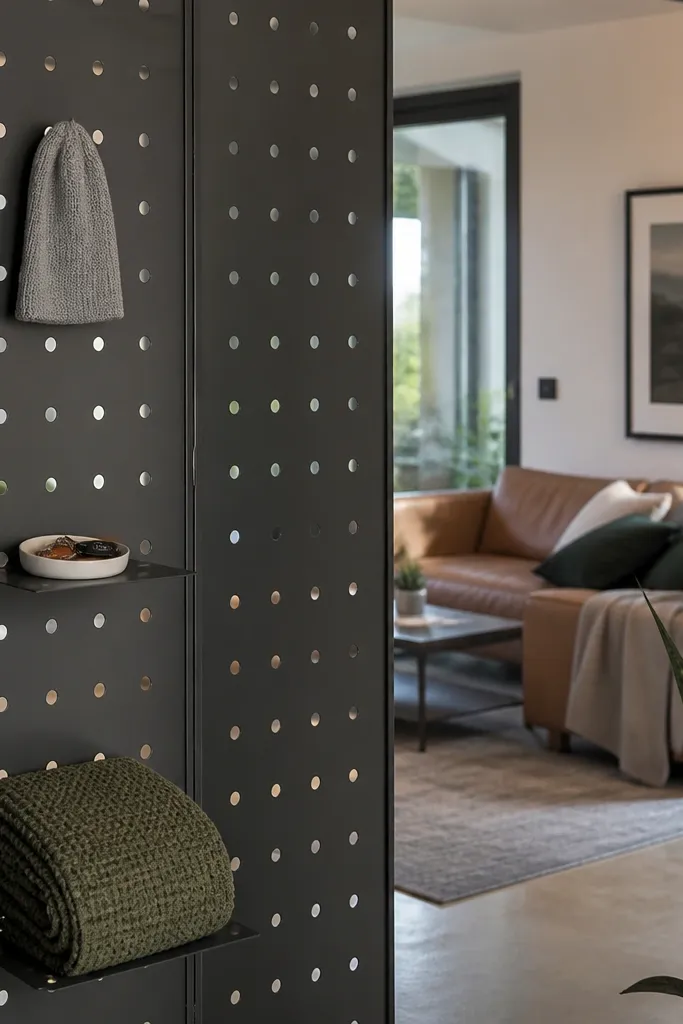
Pegboard is a functional divider that also looks graphic. The matte metal finish makes it feel modern, and you can add small shelves and hooks for things you actually need in a living room like keys, hats, or a throw blanket. Because pegboard has holes, it doesn’t block light the way solid panels do, so it works in tight rooms where every beam counts. It also lets you customize the look by changing attachments — useful when you’re adapting the space over time.
Pick a divider height around 5-6 feet so it creates a boundary but doesn’t hit the ceiling with a heavy presence. Assemble the pegboard panels, then add two small floating shelves near waist height for the items you want visible. Mount the divider with stability feet and wall anchors if your unit is tall; the hardware setup is usually 1-2 hours, and the cost is commonly $150-400 for a multi-panel system.
Use a limited color palette: matte black + warm wood shelves looks intentional instead of busy.
Don’t overload the hooks; too many hanging items turns the divider into clutter.
6. DIY framed lattice panel divider painted matte white
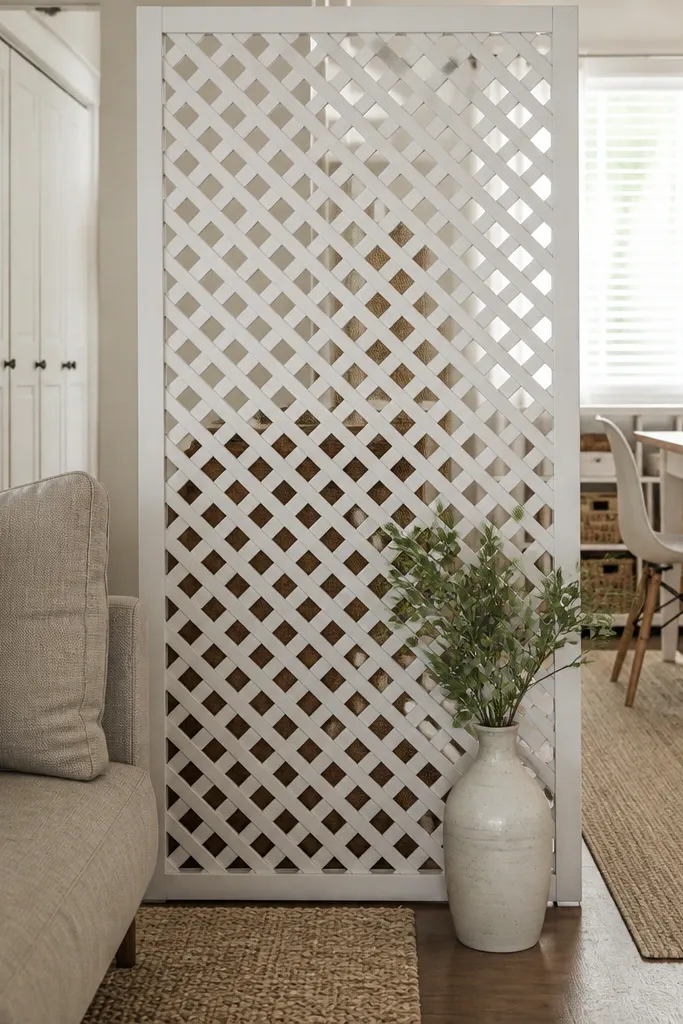
A framed lattice divider is photogenic because it adds pattern without blocking all light. Paint it matte white (not glossy) so the lines soften and look crisp against neutral walls. Lattice also gives you partial privacy — you can hide a desk chair or a stack of baskets while still letting the room breathe. This is a great choice for small-space room divider ideas when you want the room to look designed, not temporary.
Build or buy a lattice panel about 3-4 feet wide and 6 feet tall, then mount it on a freestanding base or hinge it to a second panel for stability. Paint with primer + two coats of matte white, then let it cure overnight before placing. Position it so it aligns with the edge of a rug or the side of the sofa; tack a small baseboard spacer so it stays flat and doesn’t scratch floors.
Add one decorative planter or a slim floor vase near the base to make the divider look like part of the styling, not a project.
Don’t use too-dark paint on lattice; the pattern turns heavy fast in small rooms.
7. Clear acrylic divider with rounded corners and a wavy edge
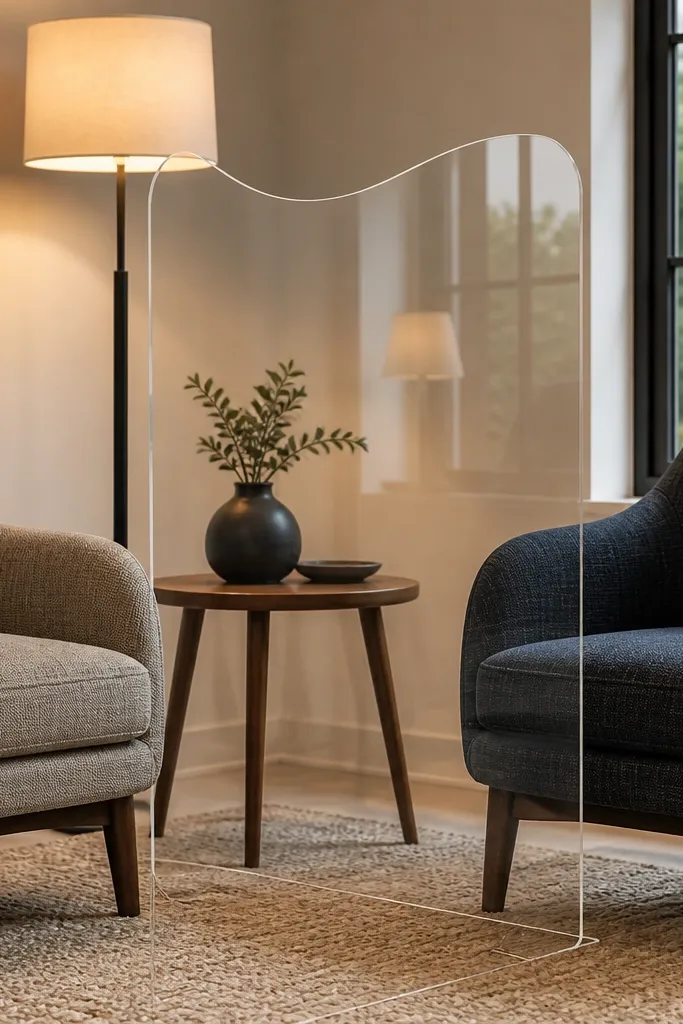
If your biggest problem is that everything feels visually crowded, a clear acrylic divider is the cleanest fix. It creates a boundary for seating zones while staying nearly invisible, so your room still looks open. A wavy or curved top edge adds softness and makes the divider look intentional instead of like hardware. This works especially well in small living rooms where you want separation but you cannot afford to lose sightlines from the couch.
Choose a divider thickness around 1/4-3/8 inch so it feels sturdy and doesn’t look flimsy. Place it perpendicular to the sofa line, leaving 30 inches for the main path, then anchor it with clear floor pads to stop sliding. Style the area behind it with one large piece (a tall plant or a single lamp) so the divider doesn’t look like it’s floating alone.
Wipe acrylic with a microfiber cloth and a little diluted glass cleaner; fingerprints show up more than you think.
Don’t pair acrylic with overly busy patterns nearby; the contrast makes the divider feel chaotic instead of airy.
8. Felt panel divider in charcoal with a wood frame
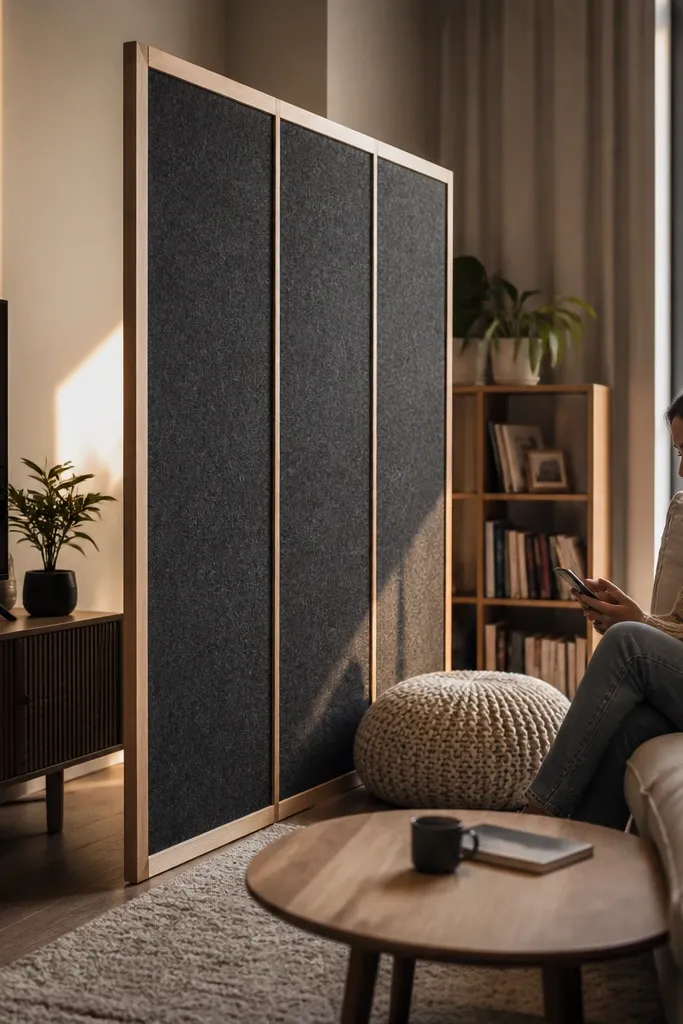
Felt panels look cozy and they actually help with sound, which matters in small apartments where you hear everything. A charcoal felt divider creates a strong visual boundary without the weight of solid wood. The wood frame keeps it crisp and structured, so it looks like decor, not a camping folding screen. If your living room also holds a home office, felt helps reduce the “everything is in one room” feeling.
Pick a frame width that matches your zone — a 4-foot panel is a good starting point. Use felt panels that are at least 1/2 inch thick so they stand up and don’t slump; then mount them into the frame with hidden fasteners. Place the divider near the edge of your rug and keep it 2-4 inches back from the wall so the frame catches light and looks intentional.
Pro tipAdd one matching felt accessory nearby (like a small tray) so the charcoal reads like a theme, not a one-off.
Watch outDon’t choose a thin felt sheet; it collapses and looks temporary.
9. Sliding barn-door style divider on a track
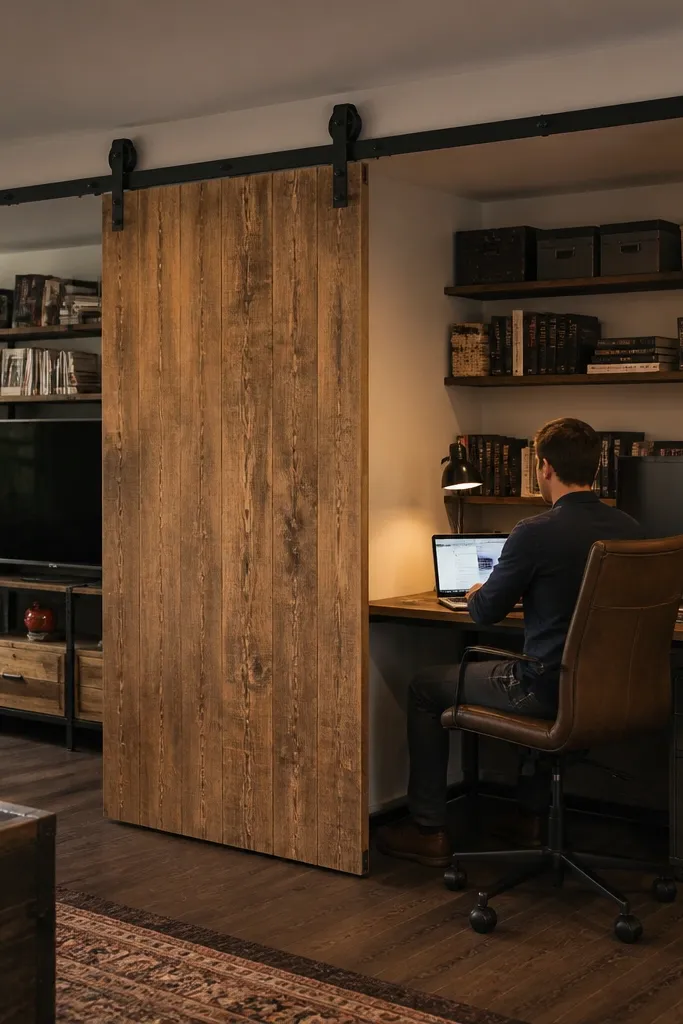
A sliding divider gives you real control over the layout. When it’s open, it disappears into the line of the room; when it’s closed, it blocks clutter and creates privacy for a desk, guest bed area, or media corner. For small-space room divider ideas, the track matters: ceiling-mounted tracks keep the floor clear, so you don’t lose usable space. Choose a door panel with a simple slab or frosted inset for a softer look and less glare.
Measure your door width and ensure you have 4-6 inches of overlap beyond each side so it closes fully. Install a ceiling track with anchors into studs, then hang the door so there’s a 1/2-3/4 inch gap above the floor. Finish by adding a soft-close or a floor guide so it doesn’t slam; budget roughly $250-800 depending on door and track quality.
Paint the door the same color as your trim for a built-in look, then use hardware in matte black or brushed brass.
Don’t mount the track on drywall without stud anchors; the divider will sag and look off.
10. Two-panel watercolor-style fabric screen for a soft visual break
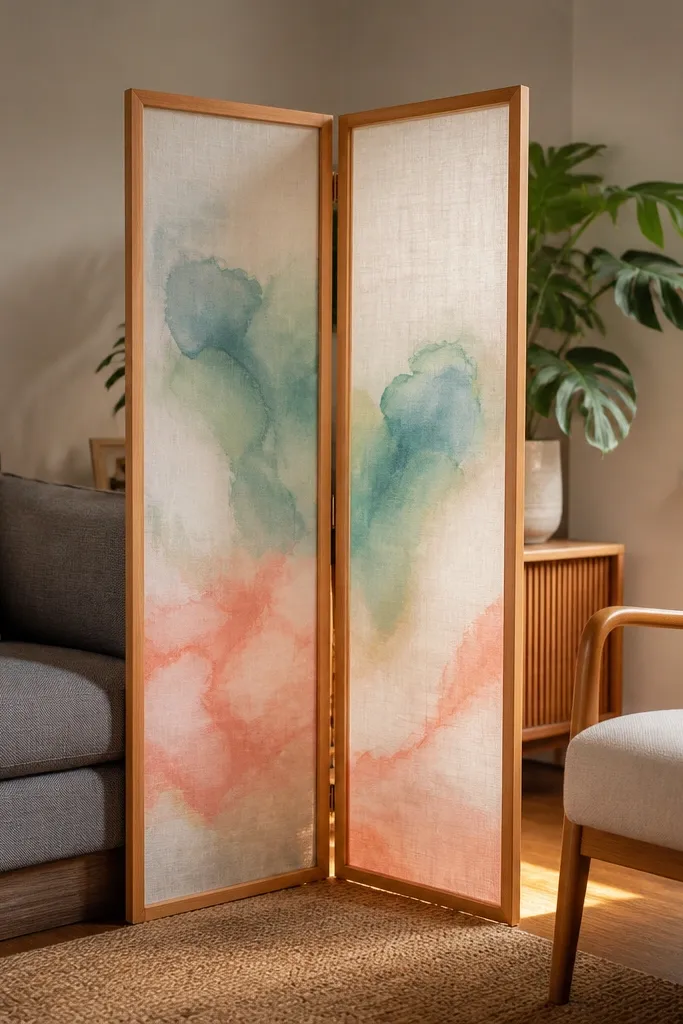
This divider works when you want the room to look airy but you still need a clear separation line. A watercolor-style fabric screen adds color movement without heavy blocks, which is great for small living rooms that feel flat. The panel structure keeps the boundary obvious, while the fabric texture hides small clutter and softens edges around furniture. Choose warm greige, clay, or sage tones so it harmonizes with wood and neutral upholstery.
Select a two-panel screen around 55-70 inches tall so it covers most of the visual field from the couch. Place it between a sofa and the “second zone” like a dining table or reading nook, then adjust until it lines up with the rug edge. Use a fabric that’s tightly woven enough to reduce visibility; for stability, place the feet on a thin rug pad so it doesn’t creep.
Pro tipKeep the rest of the room’s patterns minimal; let the divider be the visual color anchor.
Watch outDon’t choose high-contrast prints if your walls already have pattern; it will feel busy in a small space.
11. Low-slung media console divider with open center shelf
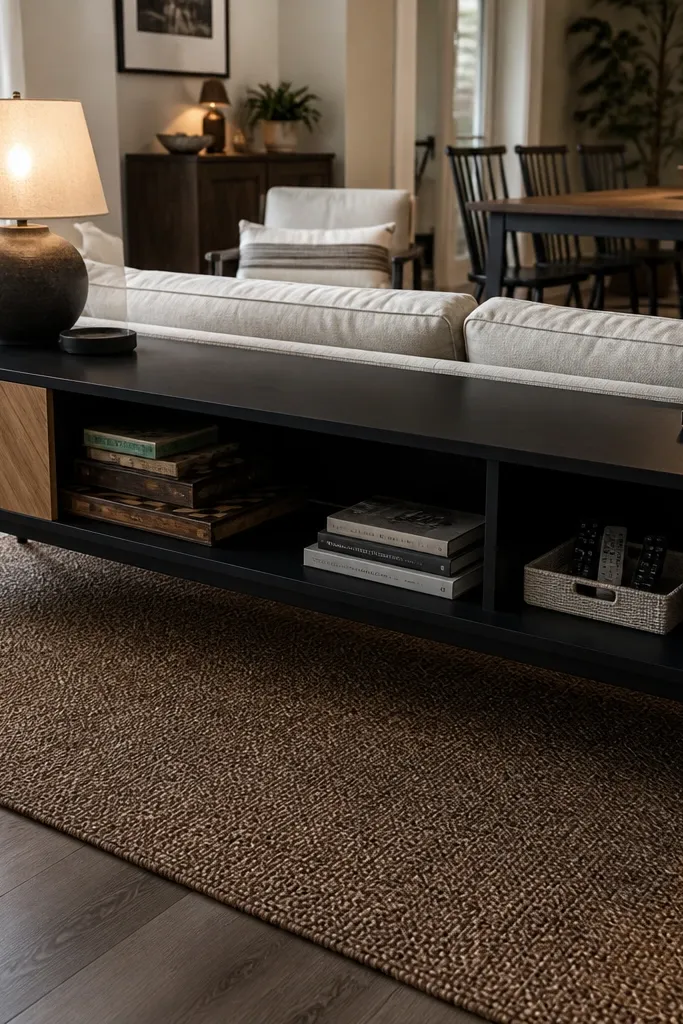
Low dividers work when you want a functional layout but your room is too tight for tall panels. A low-slung media console with an open center shelf separates zones by sightline while keeping the ceiling and window area open. You can store remotes, board games, and cables on the sides, then display a few taller items on the open shelf. It’s a smart pick for small-space room divider ideas in studio-style living rooms or narrow apartments.
Pick a console height around 24-30 inches so it breaks up the view without blocking light. Place it parallel to the sofa if you need a gentle separation, or perpendicular if you want a clearer boundary; keep 30 inches between the console and main seating. Style the open shelf with one tall lamp or plant and two flat decor objects so it looks curated without clutter.
Pro tipUse matching baskets inside the closed cabinets so the console looks tidy even when you’re using it daily.
Watch outDon’t go too low if you need privacy; a very low divider only changes the look, not the function.
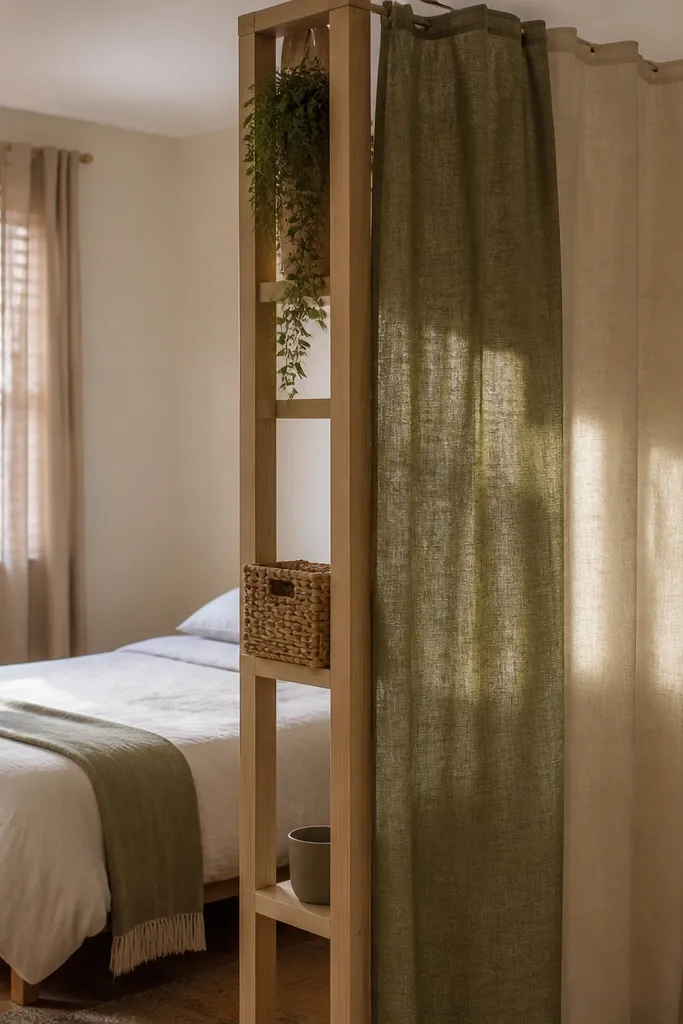
12. Corner-friendly folding privacy screen with fabric panels
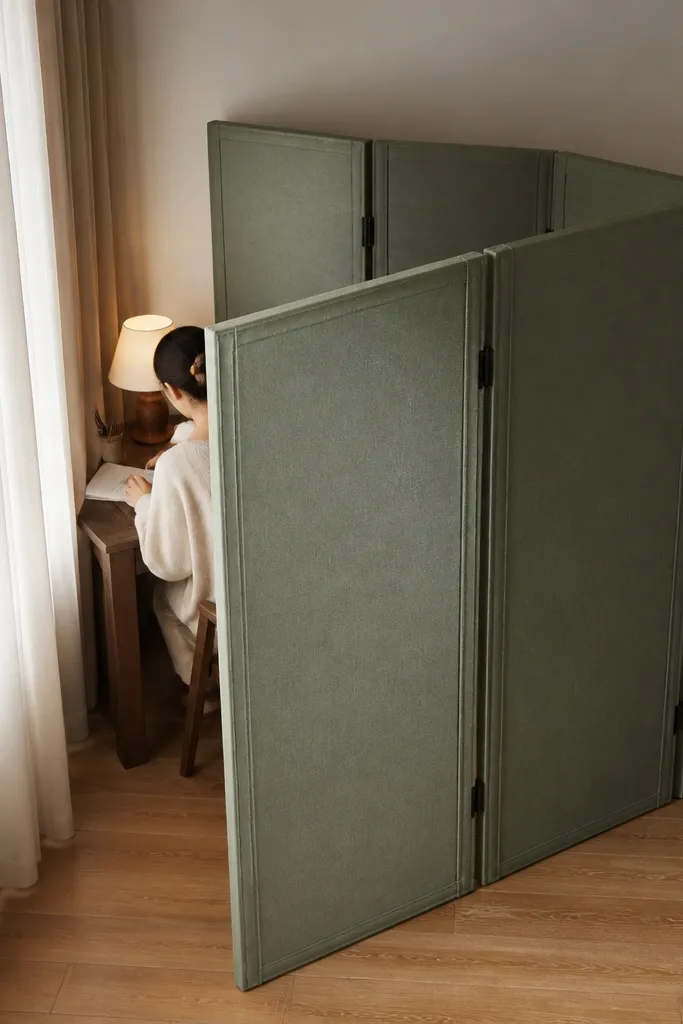
Angle a folding privacy screen into the corner and it instantly creates a “room within a room” feeling. The trick for small spaces is using the corner instead of trying to center a divider in the middle of the room. Fabric panels make it softer than metal, and the folding hinges let you adjust the width to your exact layout. This works great for separating a sleeping nook, a reading corner, or a small workspace without building anything.
Measure the corner width and choose a folding screen that can span that distance when opened to about 30-60 degrees. Place the screen so one panel faces the sofa or main seating, and the other panel hugs the wall line. Add a simple rug runner or mat under the feet so it stays put; a good fabric screen is usually $80-250 depending on size.
Pro tipMatch the screen fabric to your curtains or throw — the room looks designed even when the divider is temporary.
Watch outDon’t place it directly in the walkway; angled dividers still take space where you step.
13. Corkboard divider with framed sections and hanging organizers
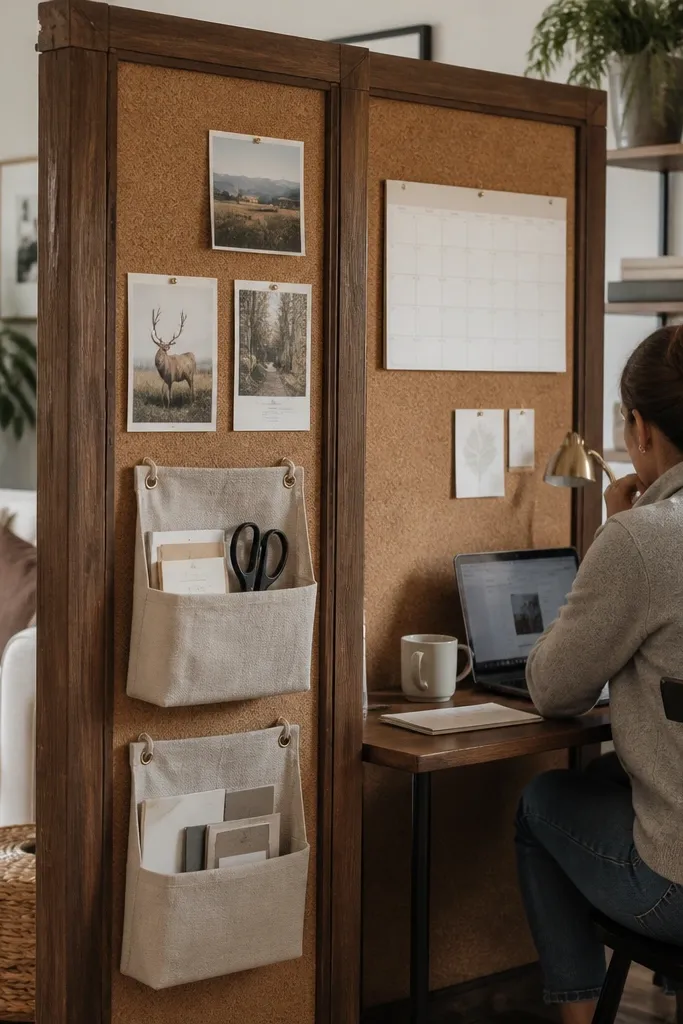
A corkboard divider is one of the most practical small-space room divider ideas because it adds function to the boundary. You get a visual separation between the living area and your work zone, and you also reduce clutter by hanging organizers on the cork. Framed cork panels look warm and intentional, especially in apartments where you want your desk corner to feel like part of the decor. Use it when you want to hide a desk chair and keep the desk area organized.
Choose framed cork panels about 3-4 feet wide and mount them on a freestanding base or hinge them like a screen. Install a few hanging organizers on the cork before placing it, so you don’t have to reach awkwardly later. Position the divider behind your desk or along the side of the desk so the cork faces the living room; add pushpins for notes and a small tray for pens.
Pro tipUse a color theme for pinned items: black clips and cream paper look cleaner than mixed neon accents.
Watch outDon’t cover the cork with random loose papers; keep it to a few tidy sections so the divider still looks calm.
14. Planter-backed divider using a narrow trellis panel
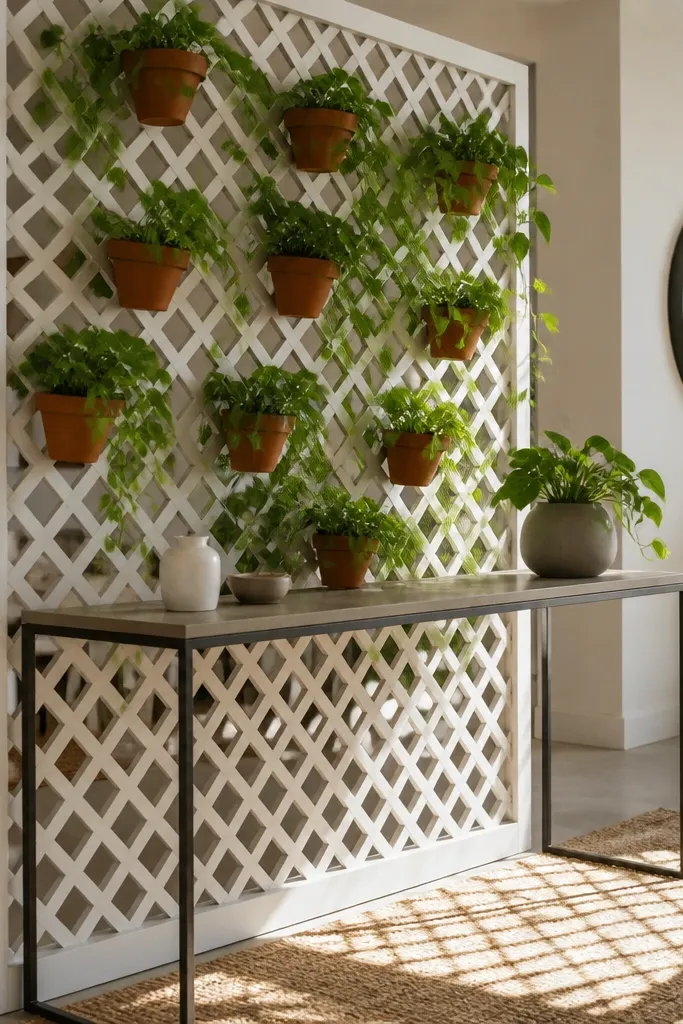
A trellis-backed divider looks fresh and it softens hard edges, which is why it photographs so well. The open lattice lets light pass and creates a delicate pattern behind your furniture. Attach small planters to the trellis so the divider becomes a living wall effect without taking up floor space. This is a strong choice for small living rooms where you want a functional boundary but you also want the room to feel alive, not blocked off.
Use a trellis panel about 6 feet tall and 2-3 feet wide, then mount it on a freestanding base or wall bracket with a stable foot. Add 4-6 small planters spaced evenly; use lightweight planters and secure them with zip ties or wire hooks through the trellis squares. Place it near a bright corner but not directly in harsh sun if your plants need protection; keep a small drip tray under the lowest planter to avoid floor stains.
Choose plants with similar leaf texture (like pothos and philodendron) so the divider looks cohesive, not patchy.
Don’t overload the trellis — too many planters makes it look messy and heavy.
15. Fold-out wall mirror divider with hidden storage shelf
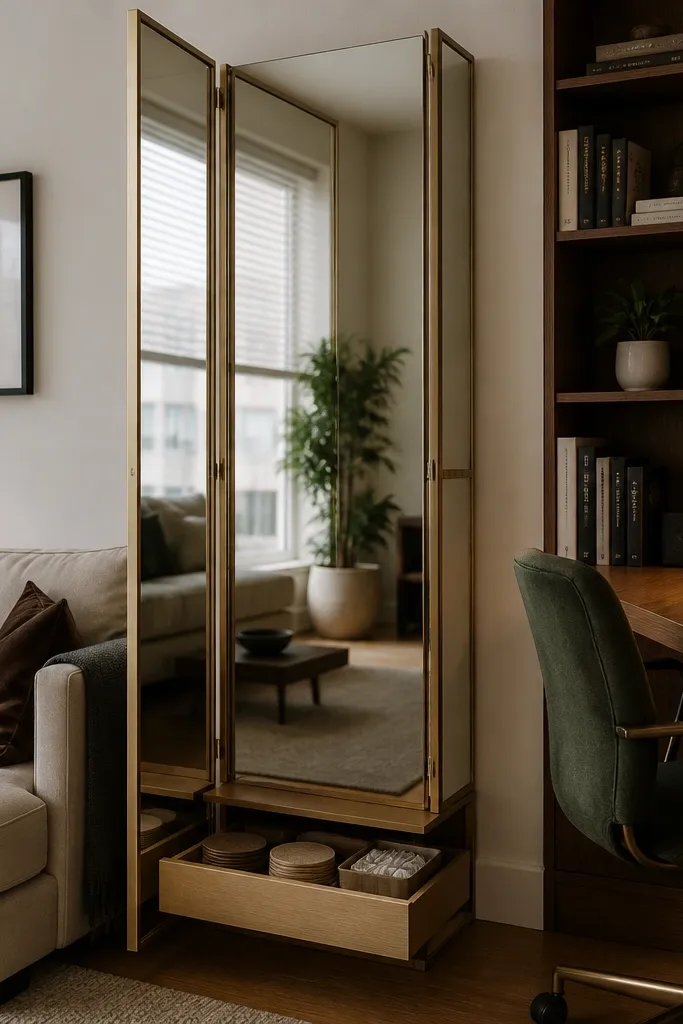
A mirror divider is a space trick you can actually use for function. In small living rooms, it bounces light and makes the room feel longer, while still creating separation between the couch area and a desk or dining corner. Add a slim hidden storage shelf below the mirror so you can put daily clutter away — that keeps the divider from turning into a “show everything” surface. Choose an arched or rounded frame so the divider feels softer than a flat wall mirror.
Pick a mirror divider height around 60-70 inches, then place it where it reflects a window or a bright lamp. Install it as a folding wall-mounted unit or freestanding frame with a stabilizing base; keep it 6-10 inches away from a wall so it doesn’t look stuck. Style the shelf with just two items and one practical basket for cables or chargers; budget around $150-450 depending on the unit.
Angle the mirror slightly so it reflects light, not the mess behind you.
Don’t place a mirror divider facing a cluttered area; it amplifies the problem you’re trying to hide.